Project: Luce architetti, Arch. Claudio Carrieri, Geom. Marco Luciano Carrieri
The project was born from the desire to breathe new life into domestic spaces through a simple, elegant, and contemporary design language. Each room has been thoughtfully redesigned with meticulous attention to detail, focusing on colors, materials, and natural light to create intimate and welcoming atmospheres.
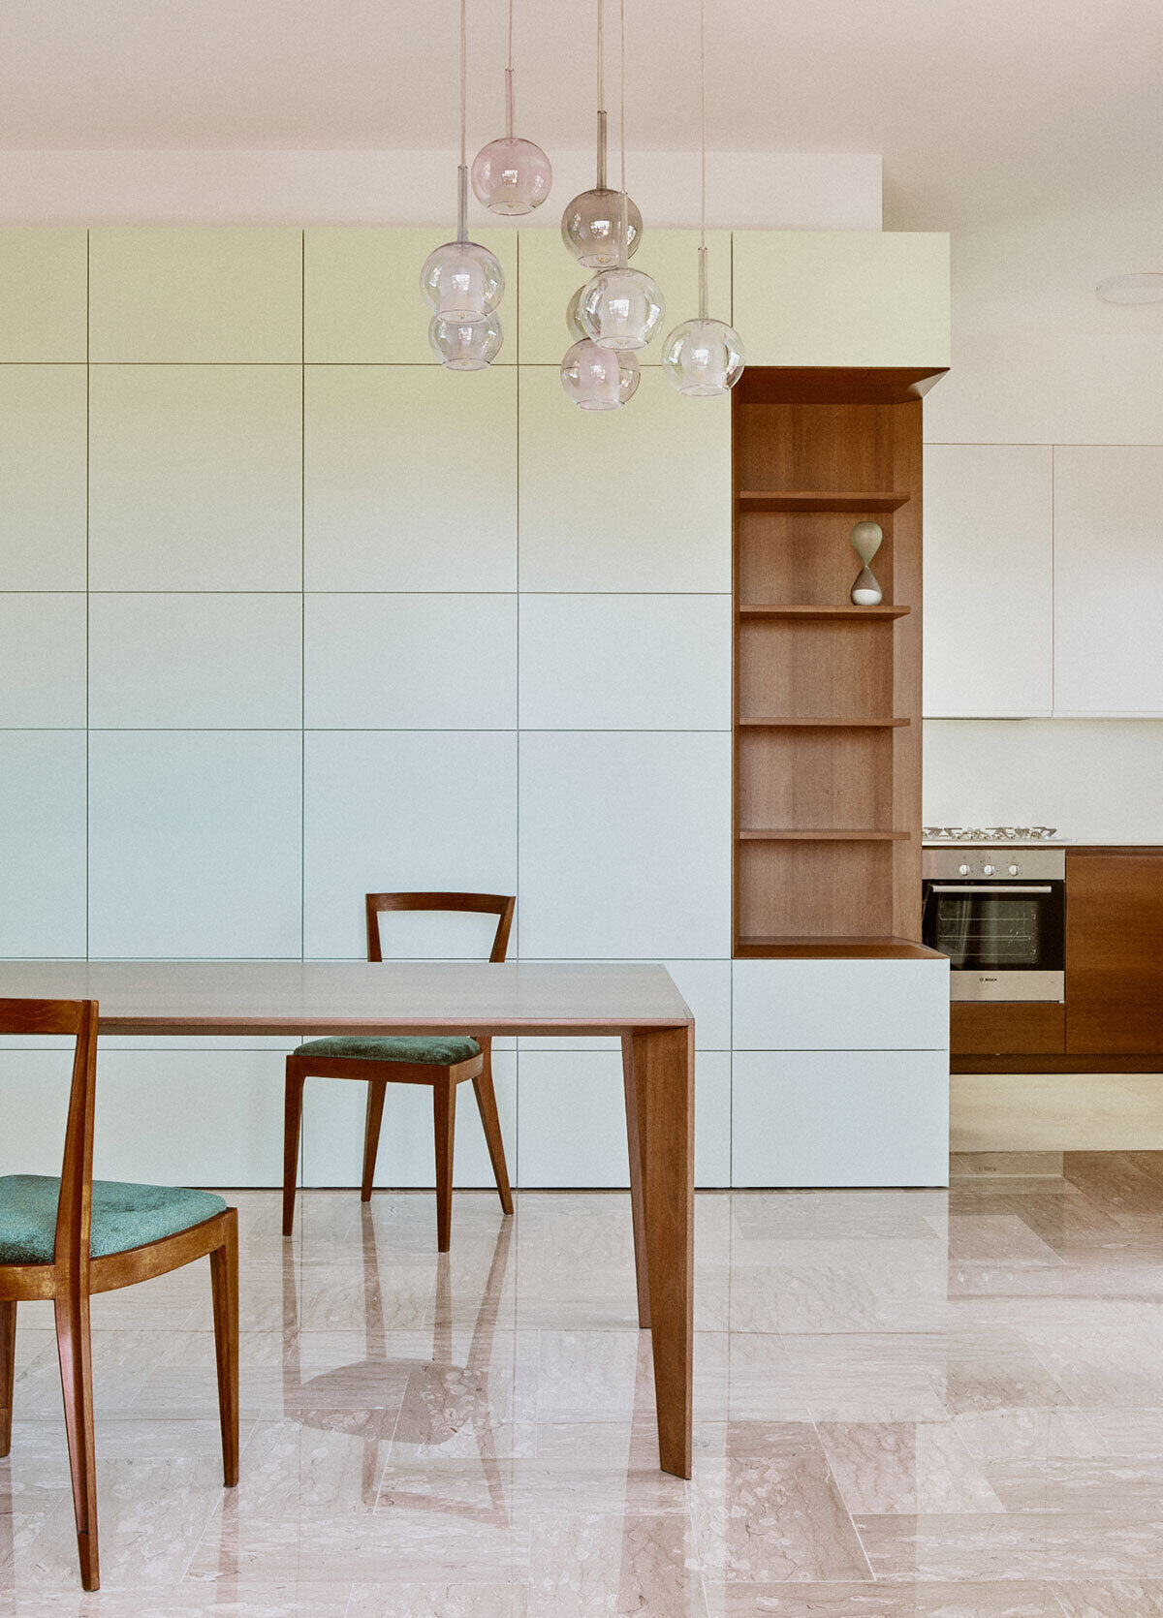
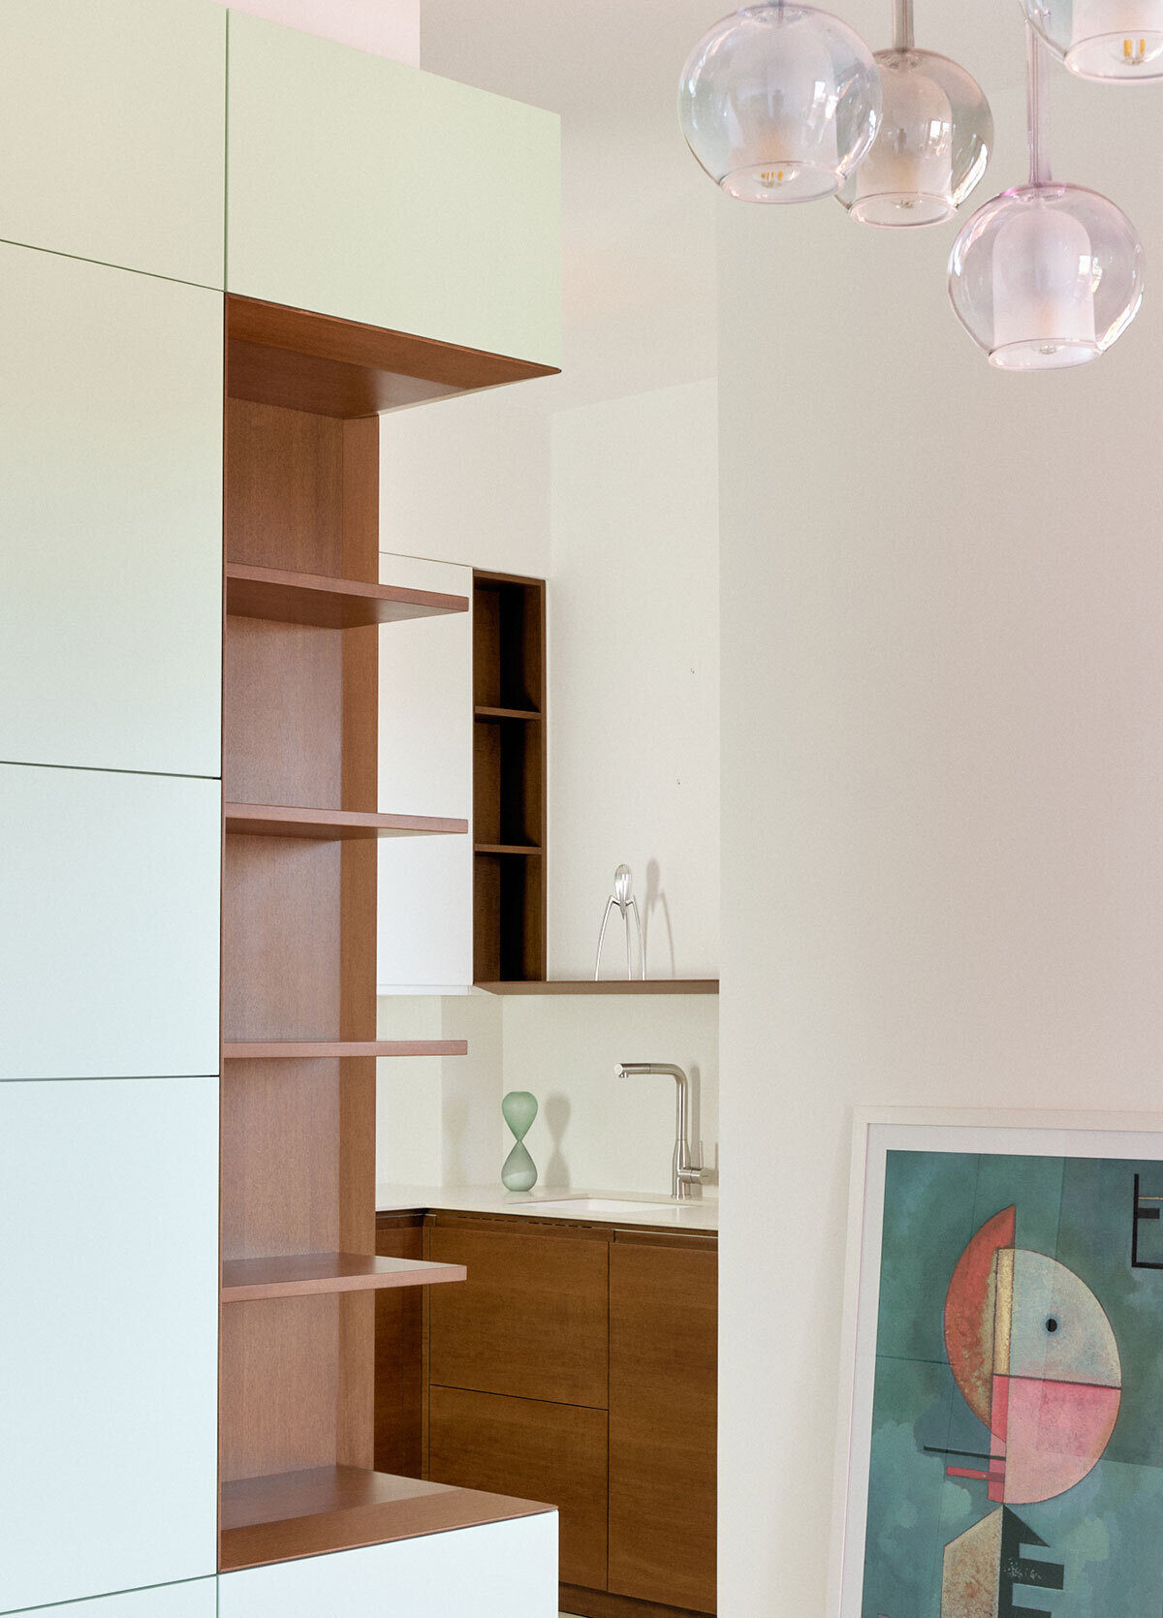
In the living area, the design is centered on the concept of visual and functional continuity. The full-height custom wall unit alternates between open and closed elements, integrating shelving and concealed storage while serving the kitchen positioned behind it. Dark wood introduces a warm, tactile accent that complements the neutral tones of the lacquered surfaces. The dining table and chairs, also crafted in wood, blend seamlessly into the space, which is completed by a polished marble floor that reflects and enhances the natural light.
SHOWER
SPACE
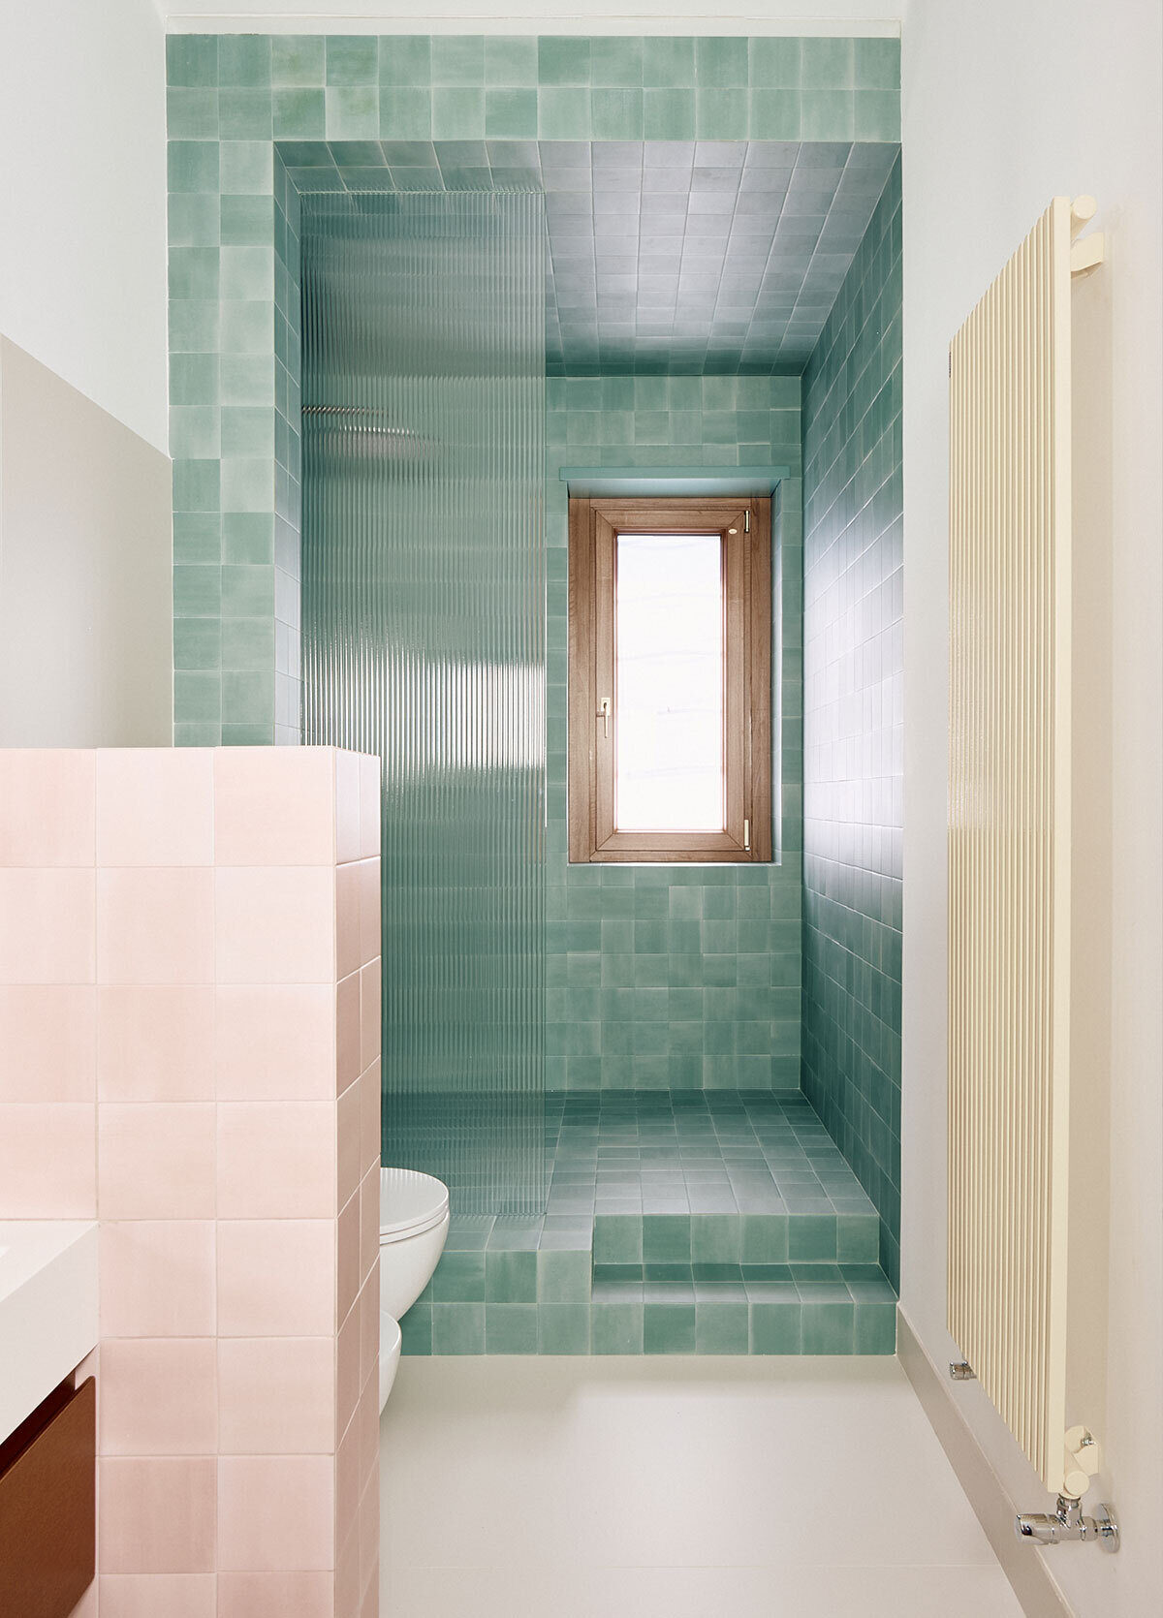
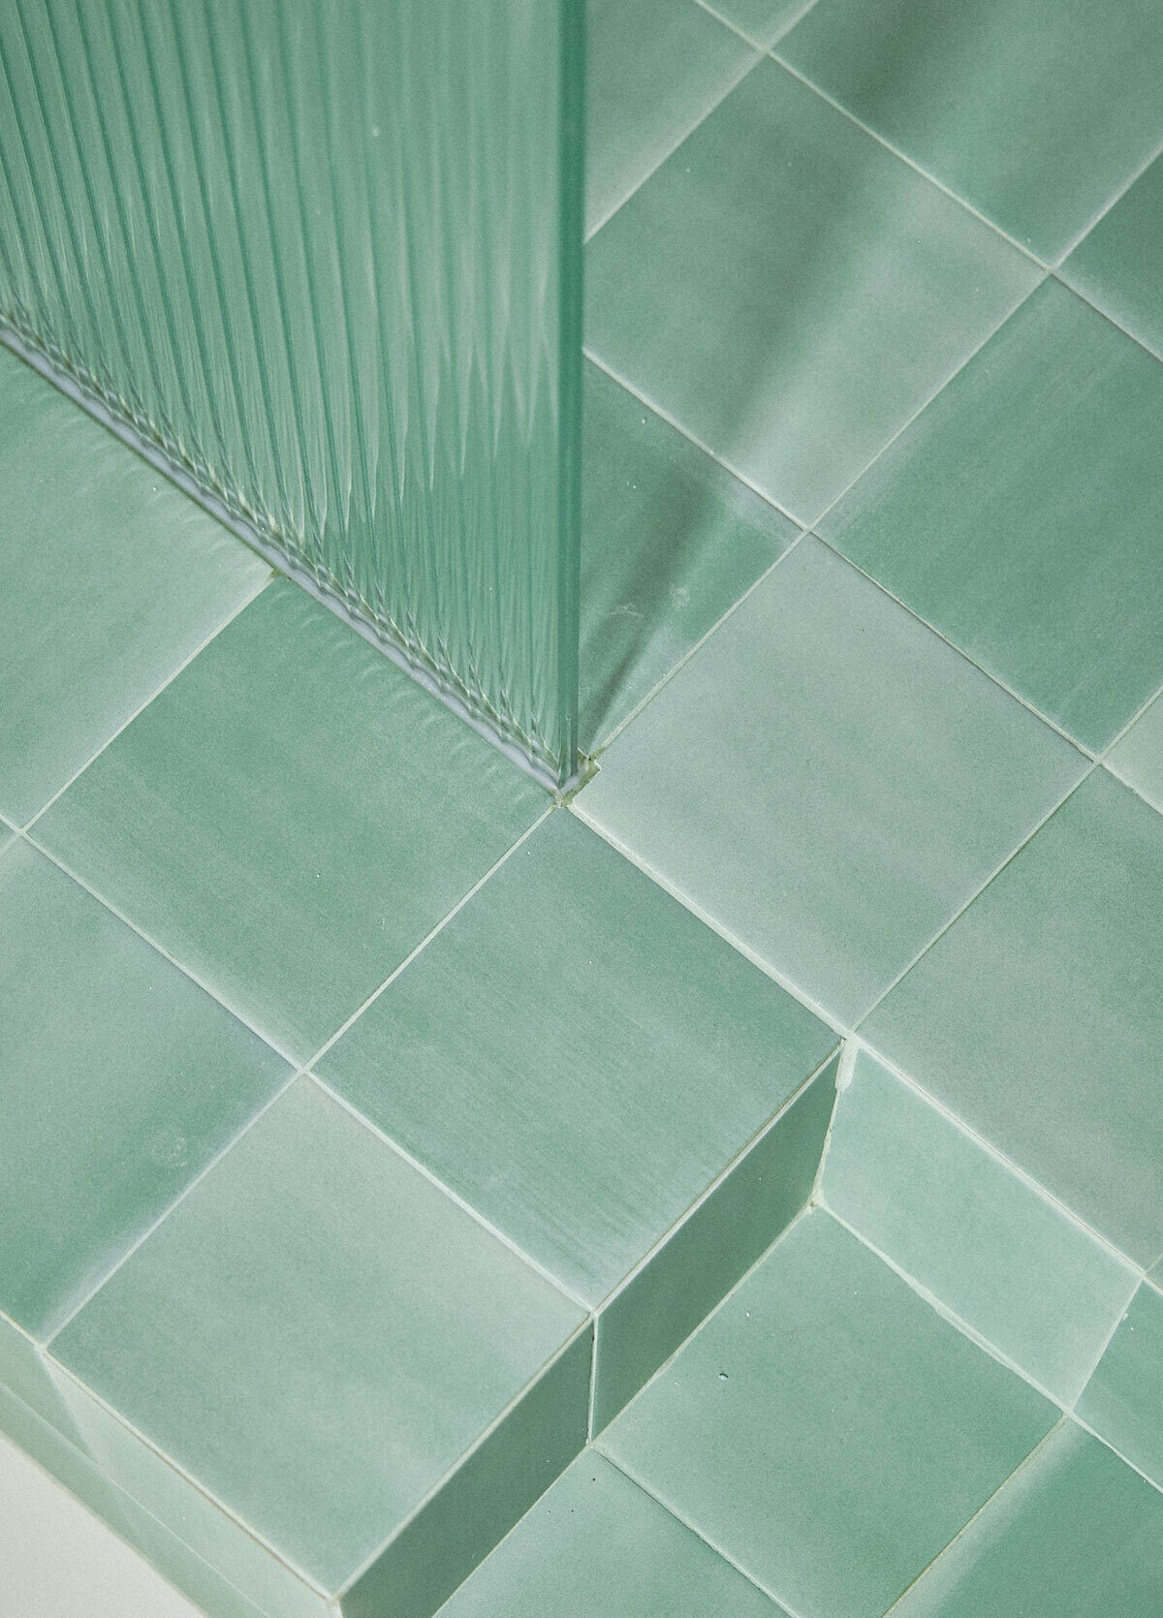
The bathroom is conceived as a sequence of colorful geometric volumes clad in glazed ceramic tiles, where the carefully curated palette creates a vibrant atmosphere. Aqua green, used for the shower enclosure and the feature walls, contrasts subtly with the soft blush pink of the partition separating the sanitary fixtures. Natural light filtering through the window enhances the interplay of colors while highlighting the rich material textures.
RARE System
Shower tray: Ad-Hoc
Size: cm 90x180
Coverings: Gazed ceramic
Drain position: short side
Glass:Open F01