Arese, 2025
Project: Paola Bonfante, Isabella Maruti
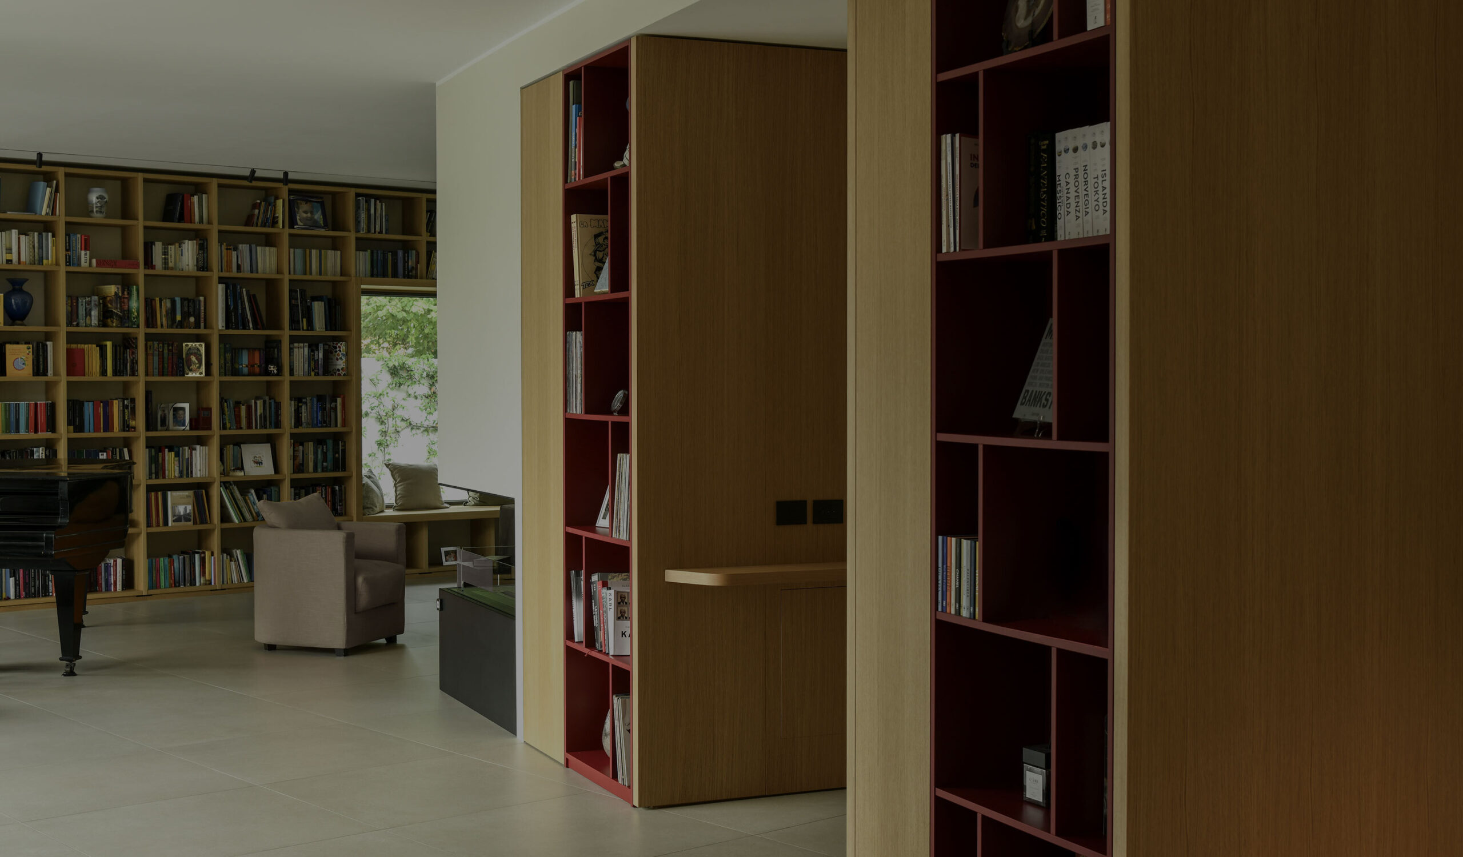
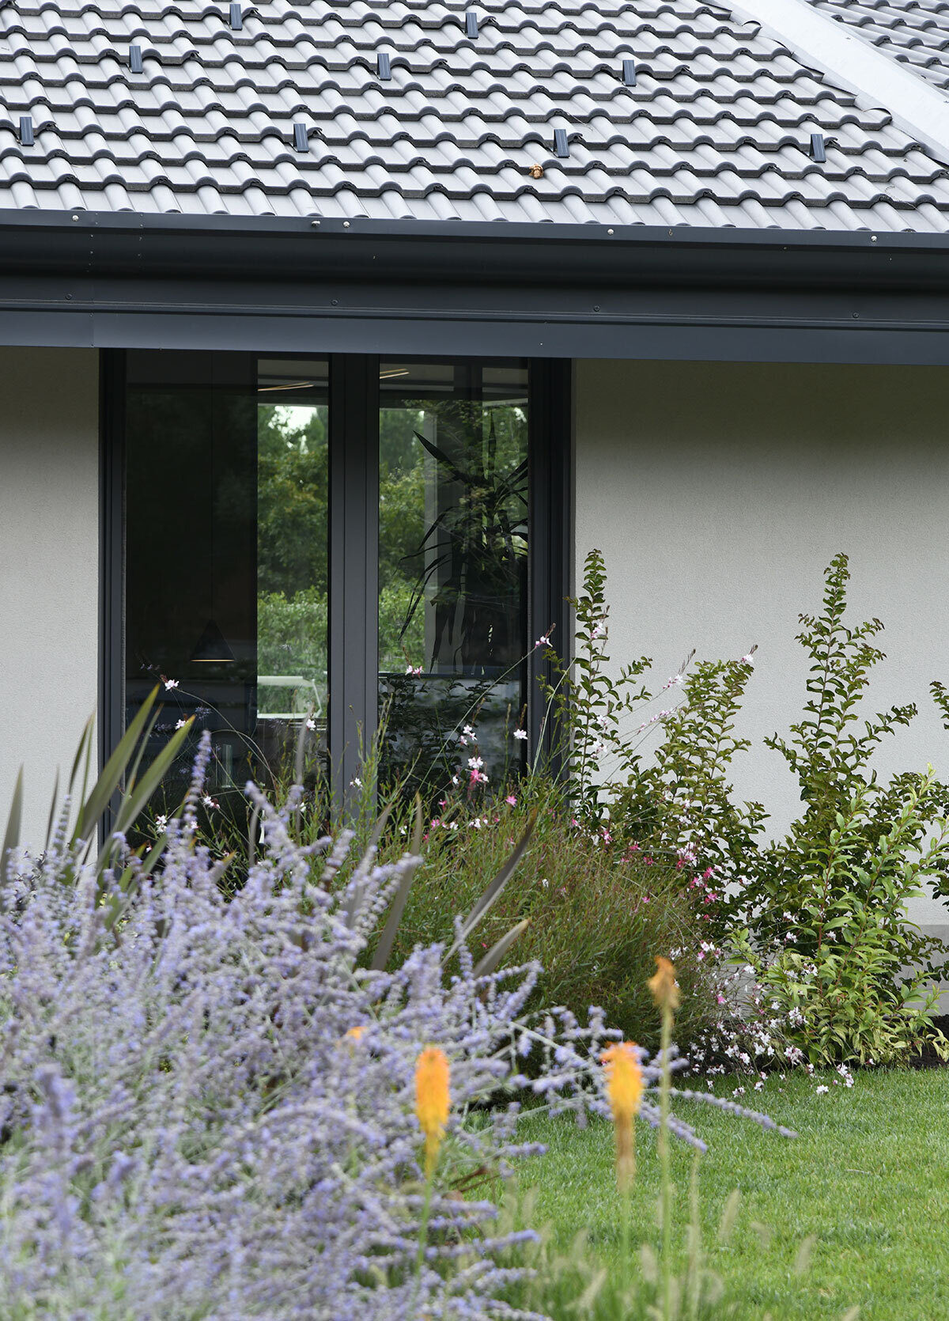
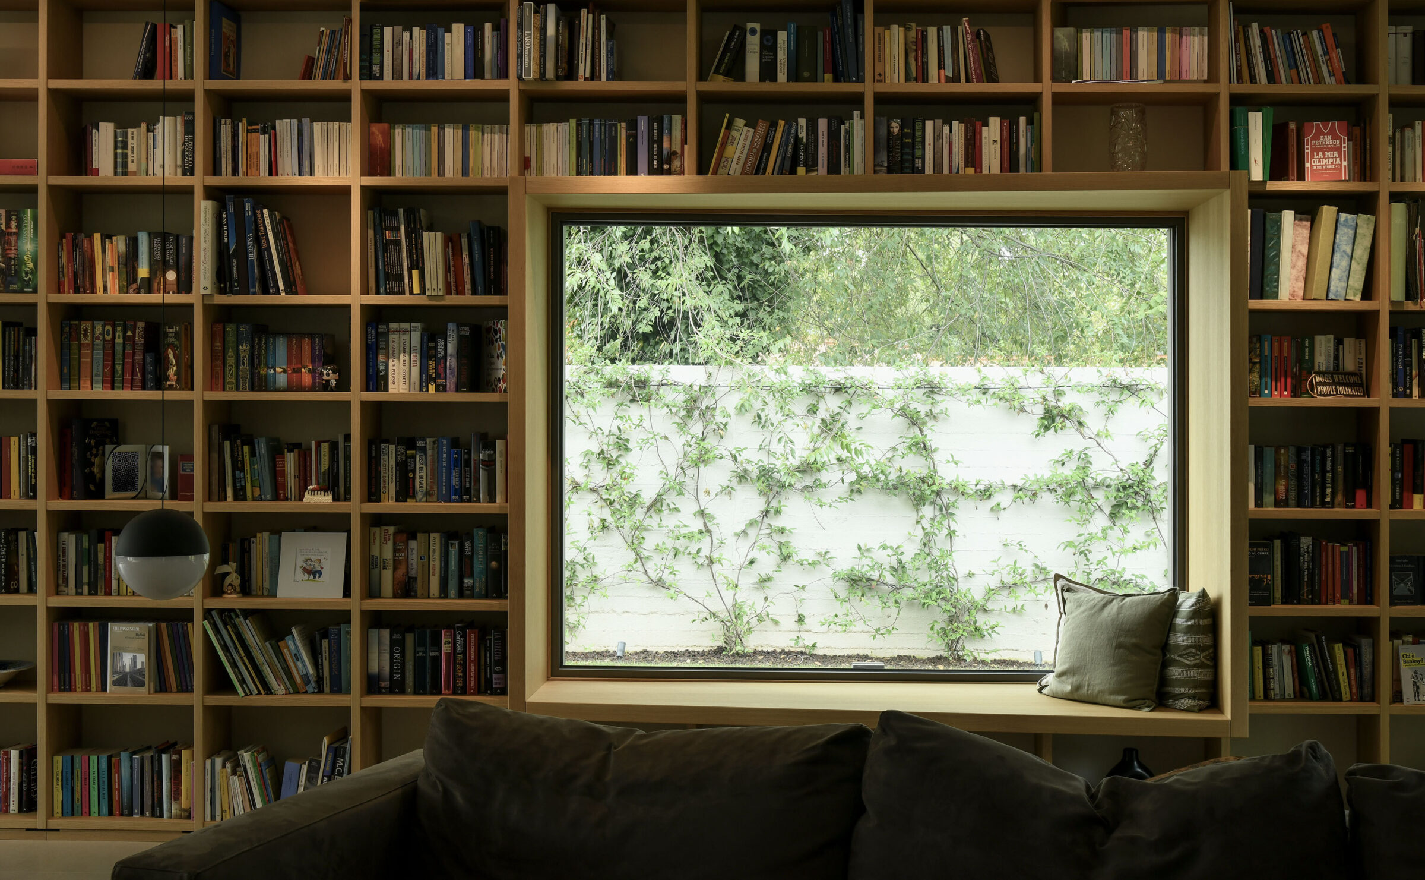
A villa designed to reflect the style of the era in which it was conceived, the 1970s. Today, the entire project has been restored to preserve that charm, while still incorporating a range of features that also make it a modern and sustainable building. Greenery is an integral part of this renovation project: a large garden surrounds the building on all sides, seeming to flow in through every window—a trend of those years, a luxury nowadays.
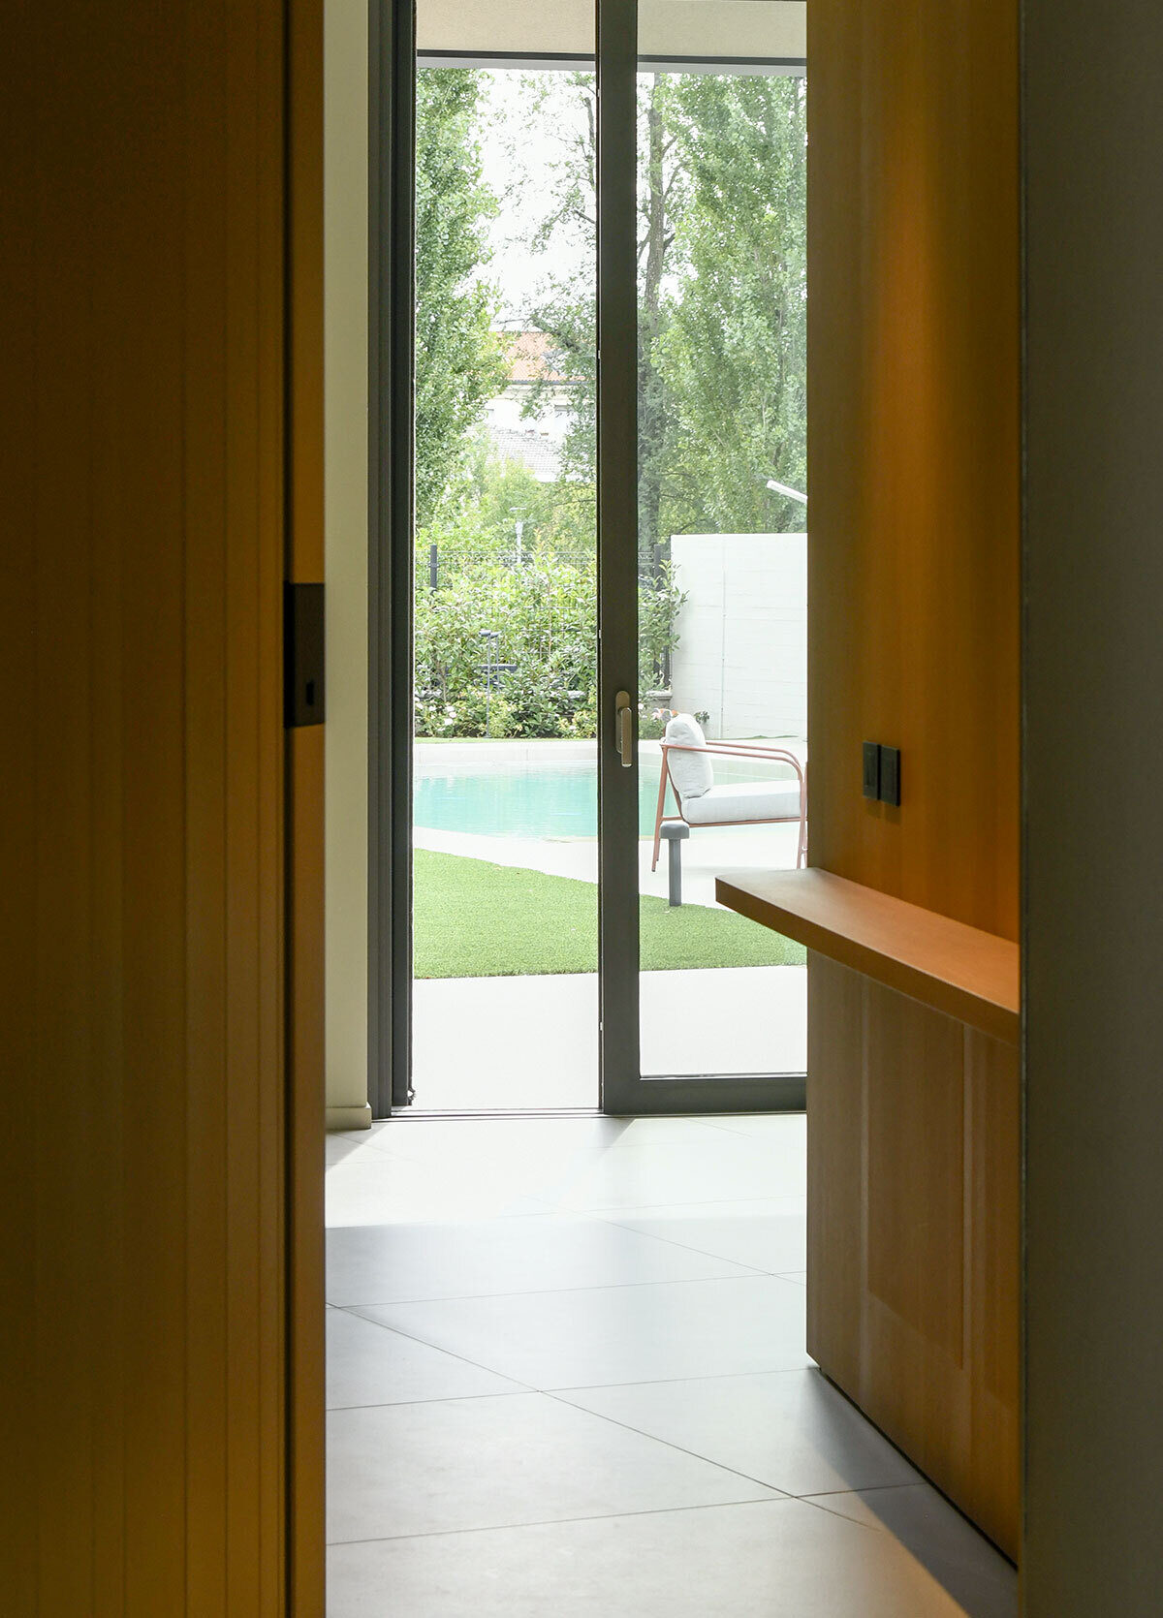
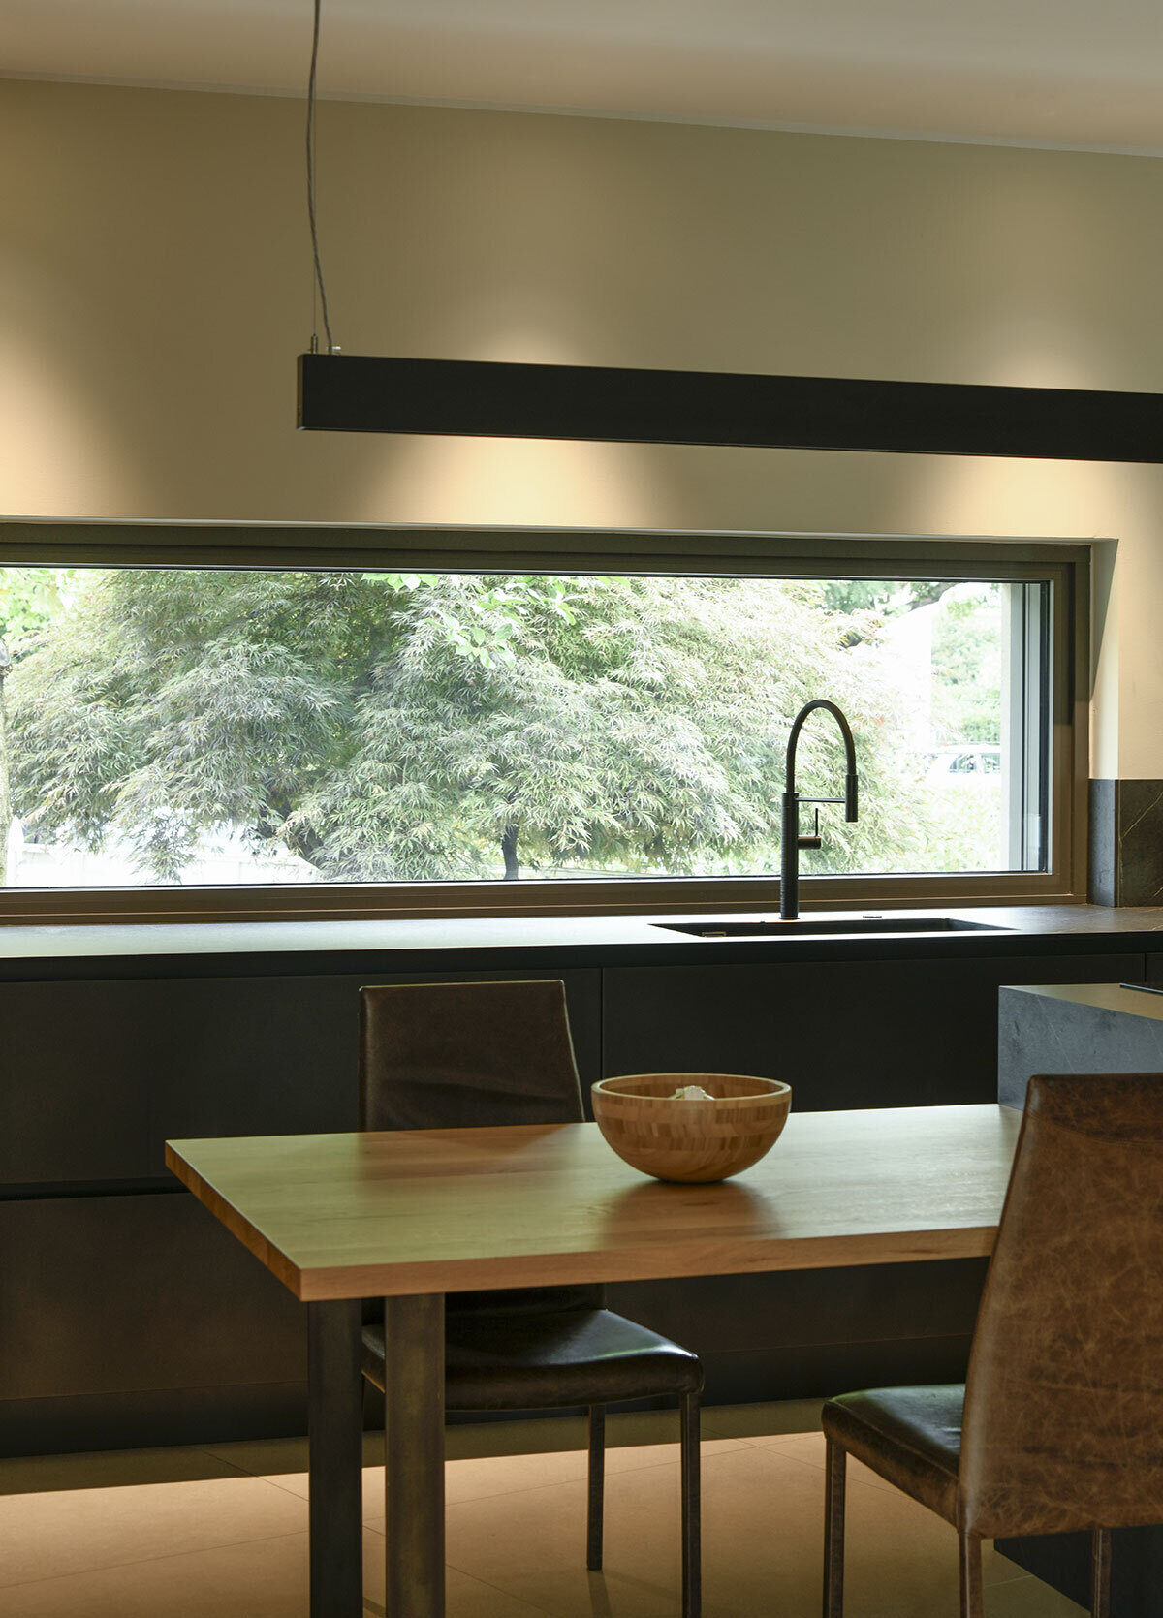
Inside, bespoke furnishings replace walls and allow ample natural light into every room. The large bookcase, a defining feature of the entrance and living area, tells visitors about the passions of the people who live here and, at the same time, encloses a niche where the residents can retreat to enjoy the view over the garden, read, and, in the colder months, be warmed by the fireplace. From the swimming pool to the sauna and the vegetable garden, no space stands alone—each area interacts with the others, revealing a side of this property that is both essential and fully equipped with every comfort.
SHOWER
SPACE
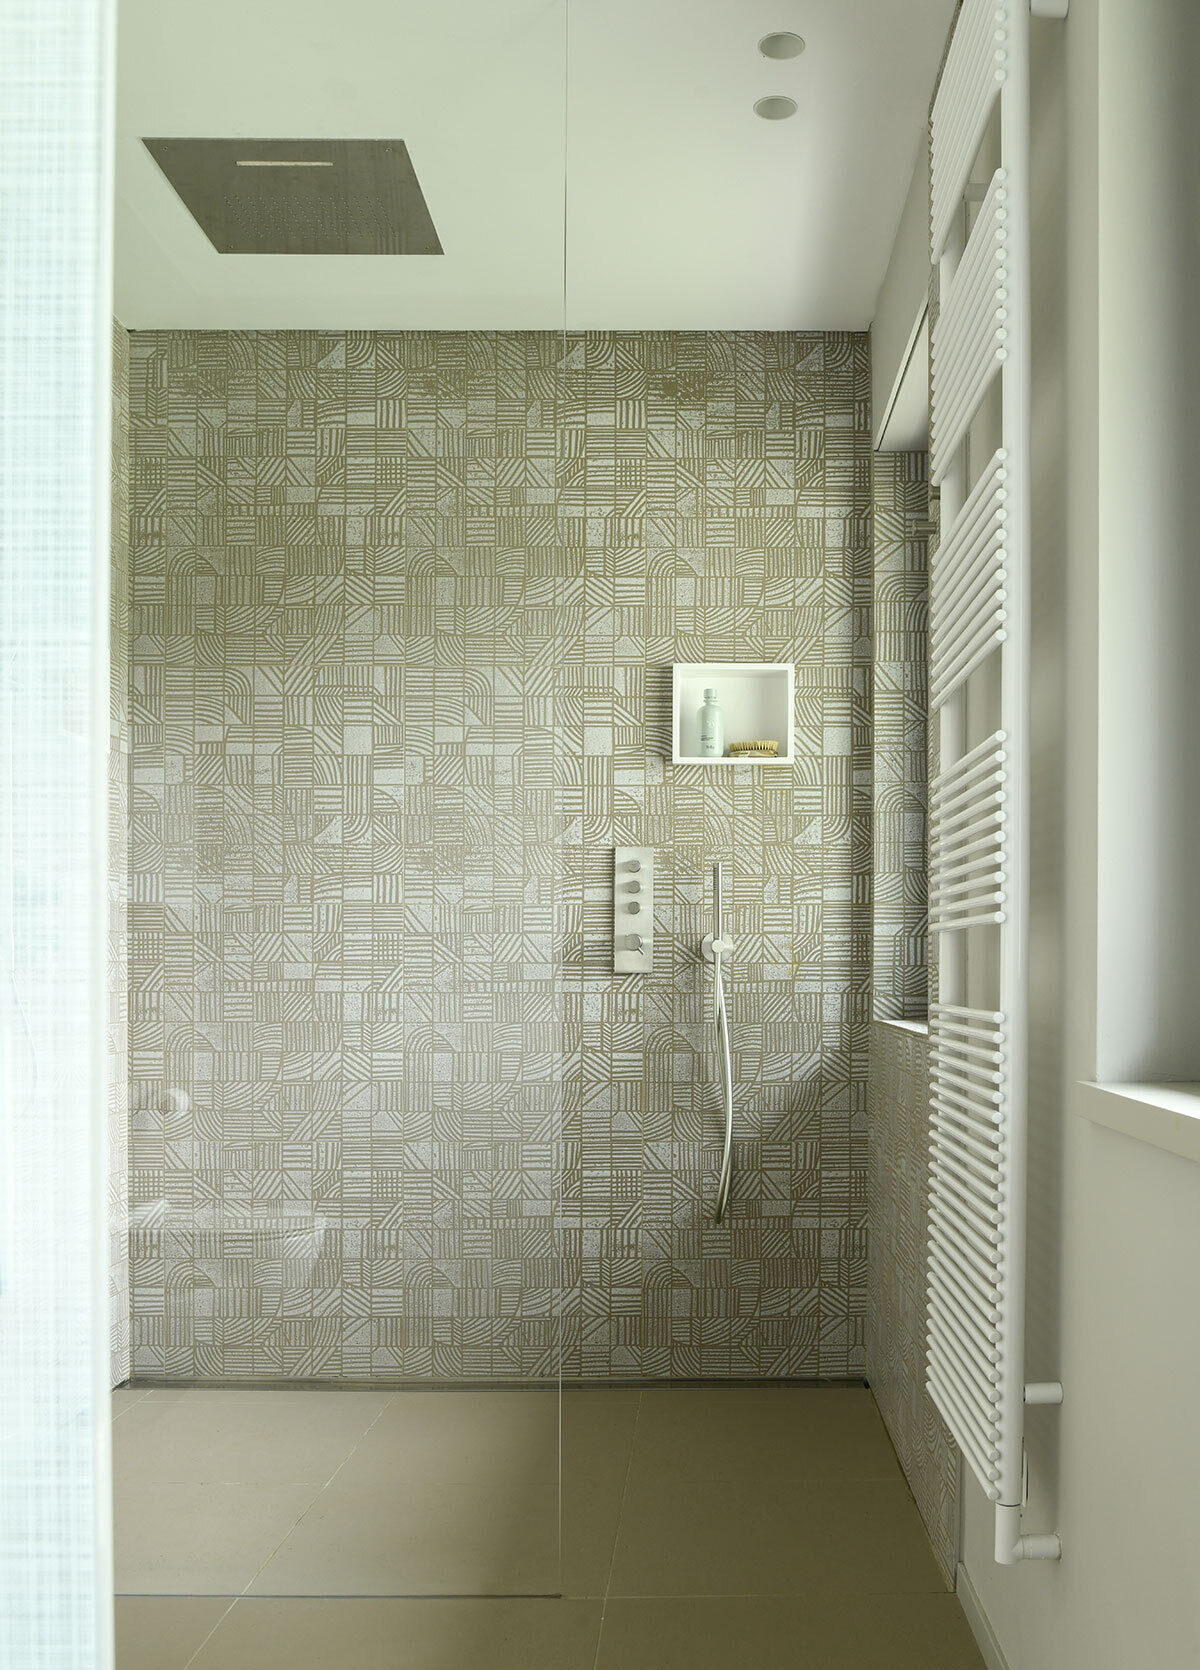
The bathroom design is divided into two distinct areas: the wellness zone with a sauna cabin, and a more private area featuring a large double shower, with two separate stations—one for her and one for him—each equipped with different taps and spray settings. The walk-in shower is built with a RARE flush-to-floor shower tray, fully clad in natural-toned porcelain stoneware, which helps give the space a warm and comfortable feel, and a fixed floor-to-ceiling glass shower panel in clear glass.
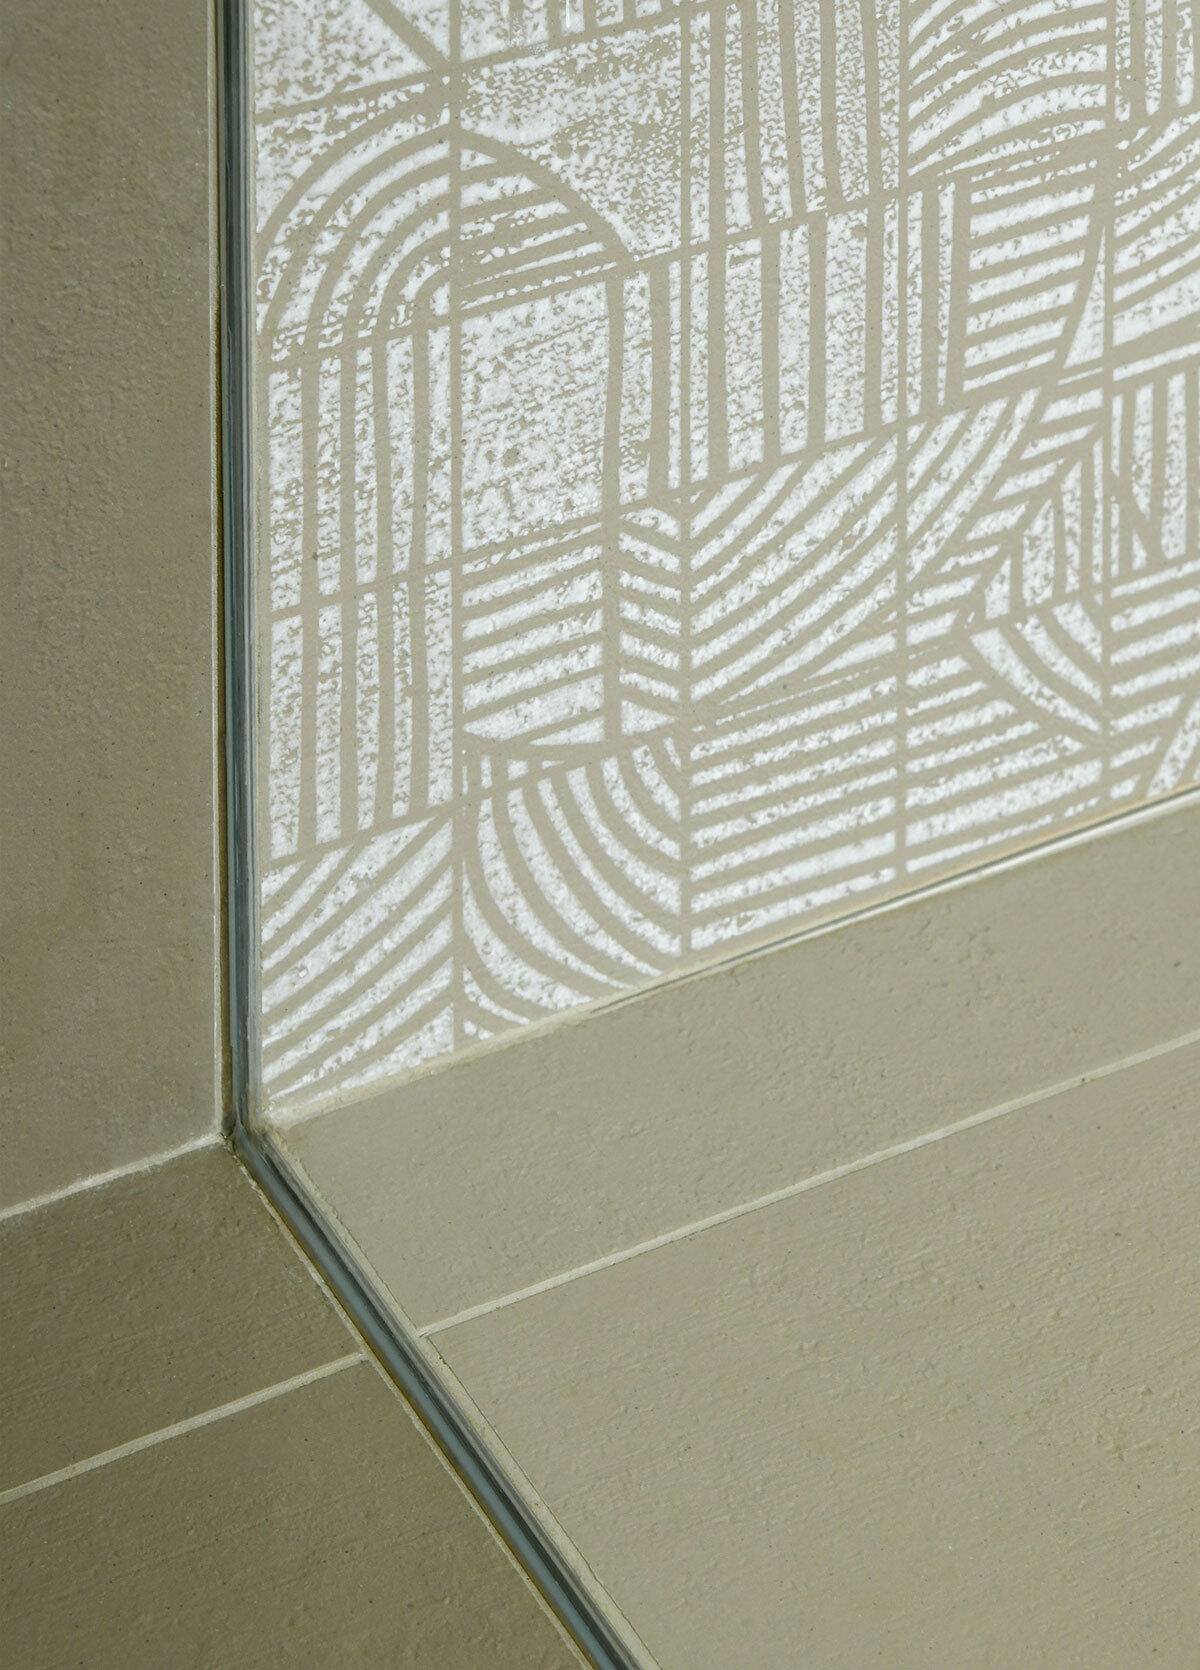
RARE System
Shower tray: Ad-Hoc
Size: cm 120x285
Coverings: Gres
Drain position: short side
Glass:Open F01