
Erba, 2021
Project: Studio Tronconi. Architetti Gianluca Tronconi, Samuele Ossola
Nestled in the landscape halfway between lake and mountain, a villa has been rebuilt amidst greenery. Inside, materials and finishes ranging from teak to resin to stone alternate in a continuous exchange between warmth and cold.
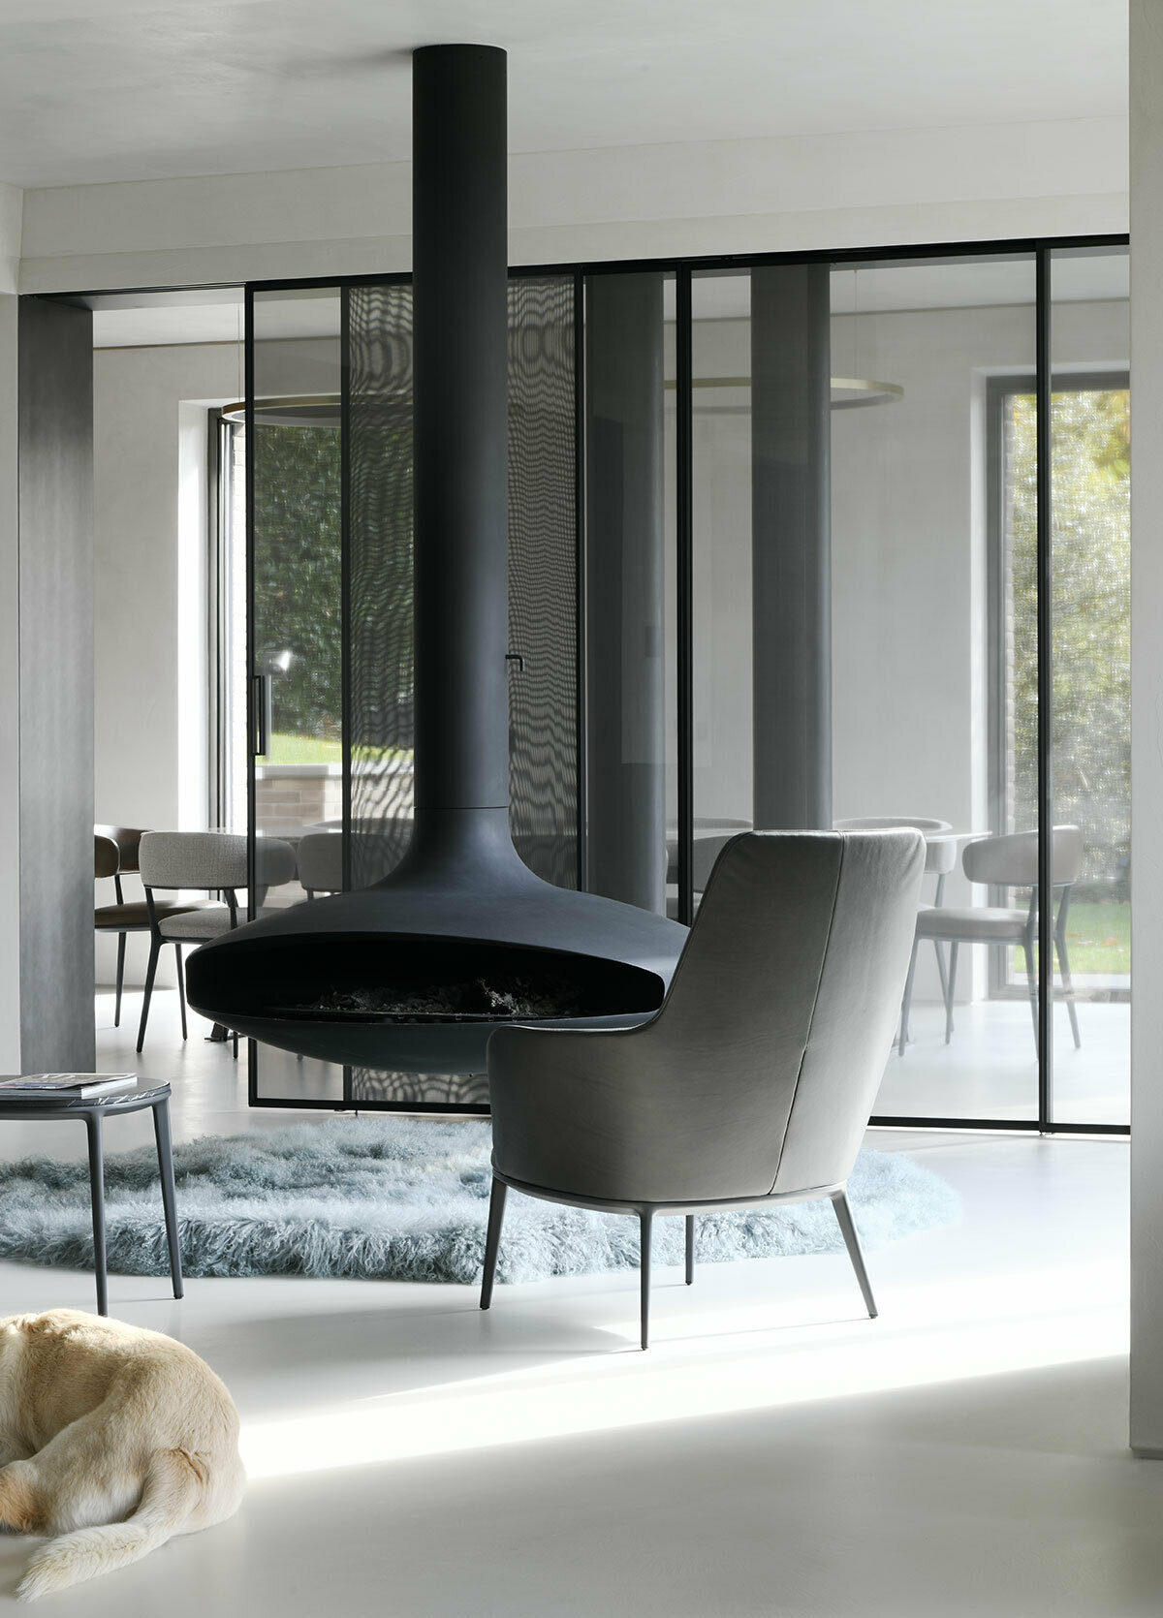
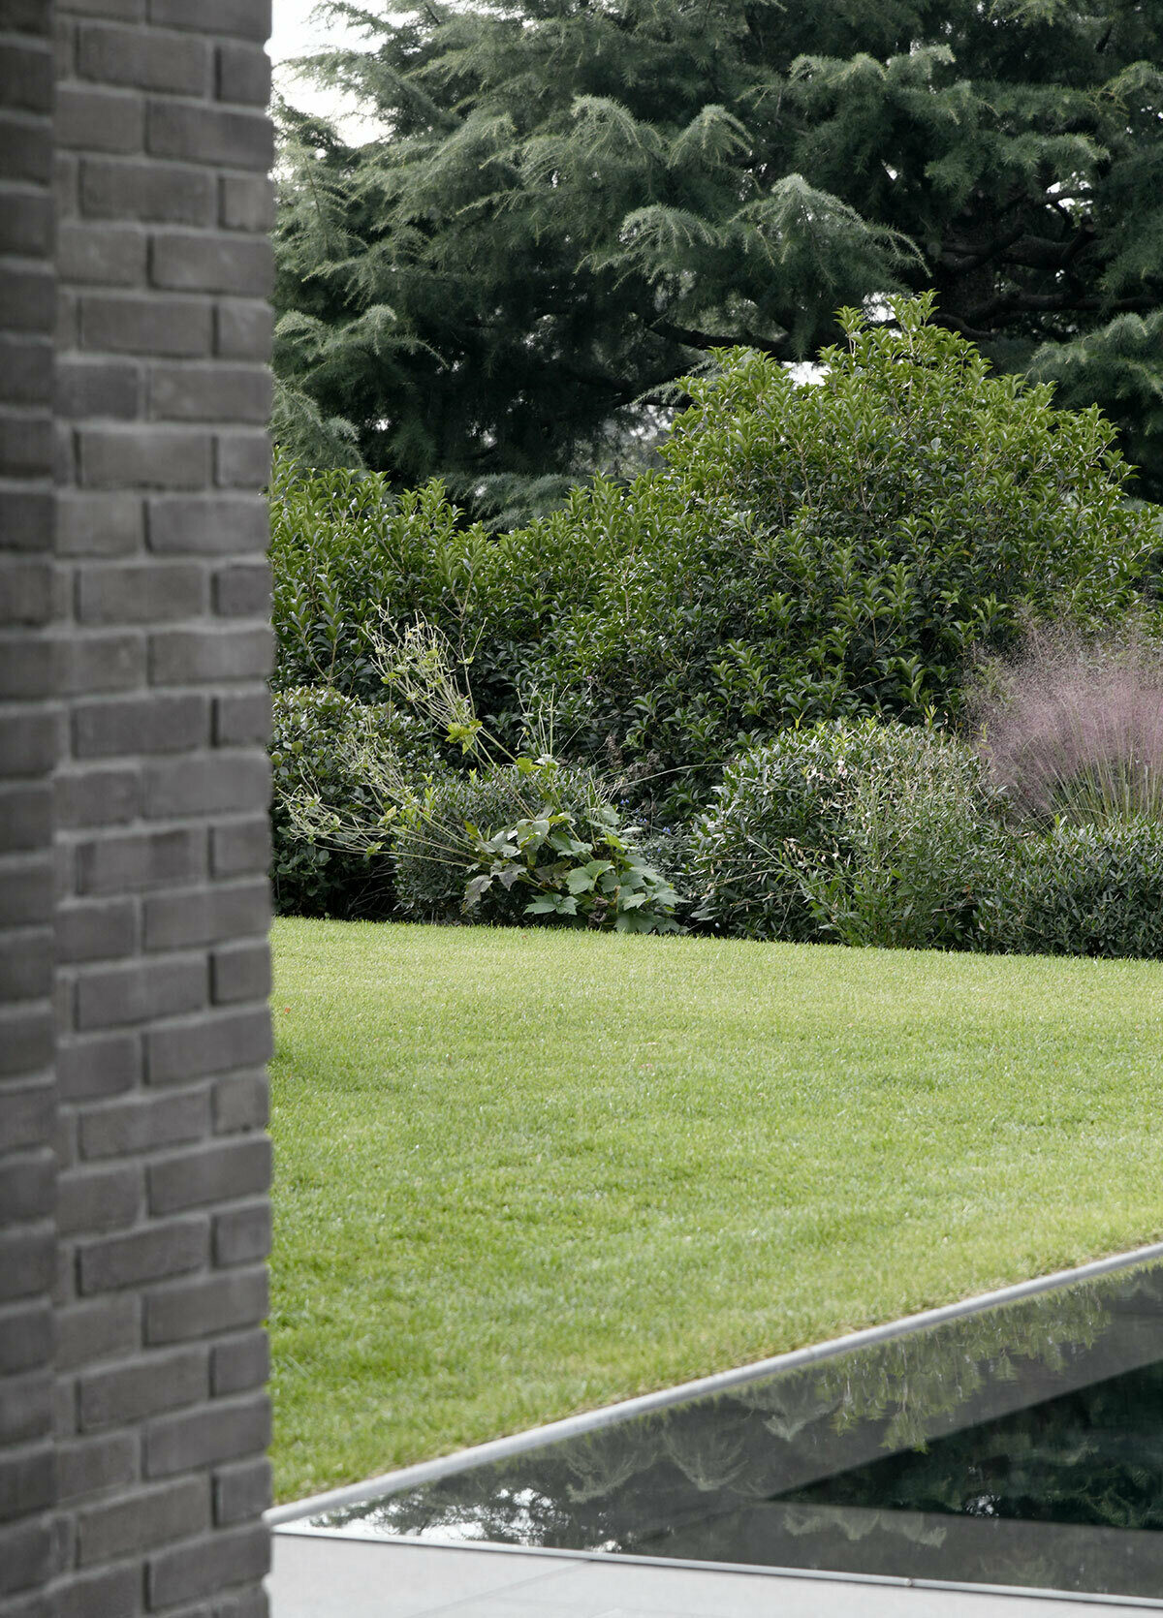
The new architecture is built upon an existing structure, inheriting its strong connection with nature and the surrounding context. However, the language, the rhythm of solids and voids, and the combination of materials have been completely rethought for a young and dynamic owner. New brick walls, inspired by Lombard tradition, dissolve in the rhythm of the openings, defined by the relationship with the landscape. The long terraces slope down to the pool, which integrates seamlessly into the building.
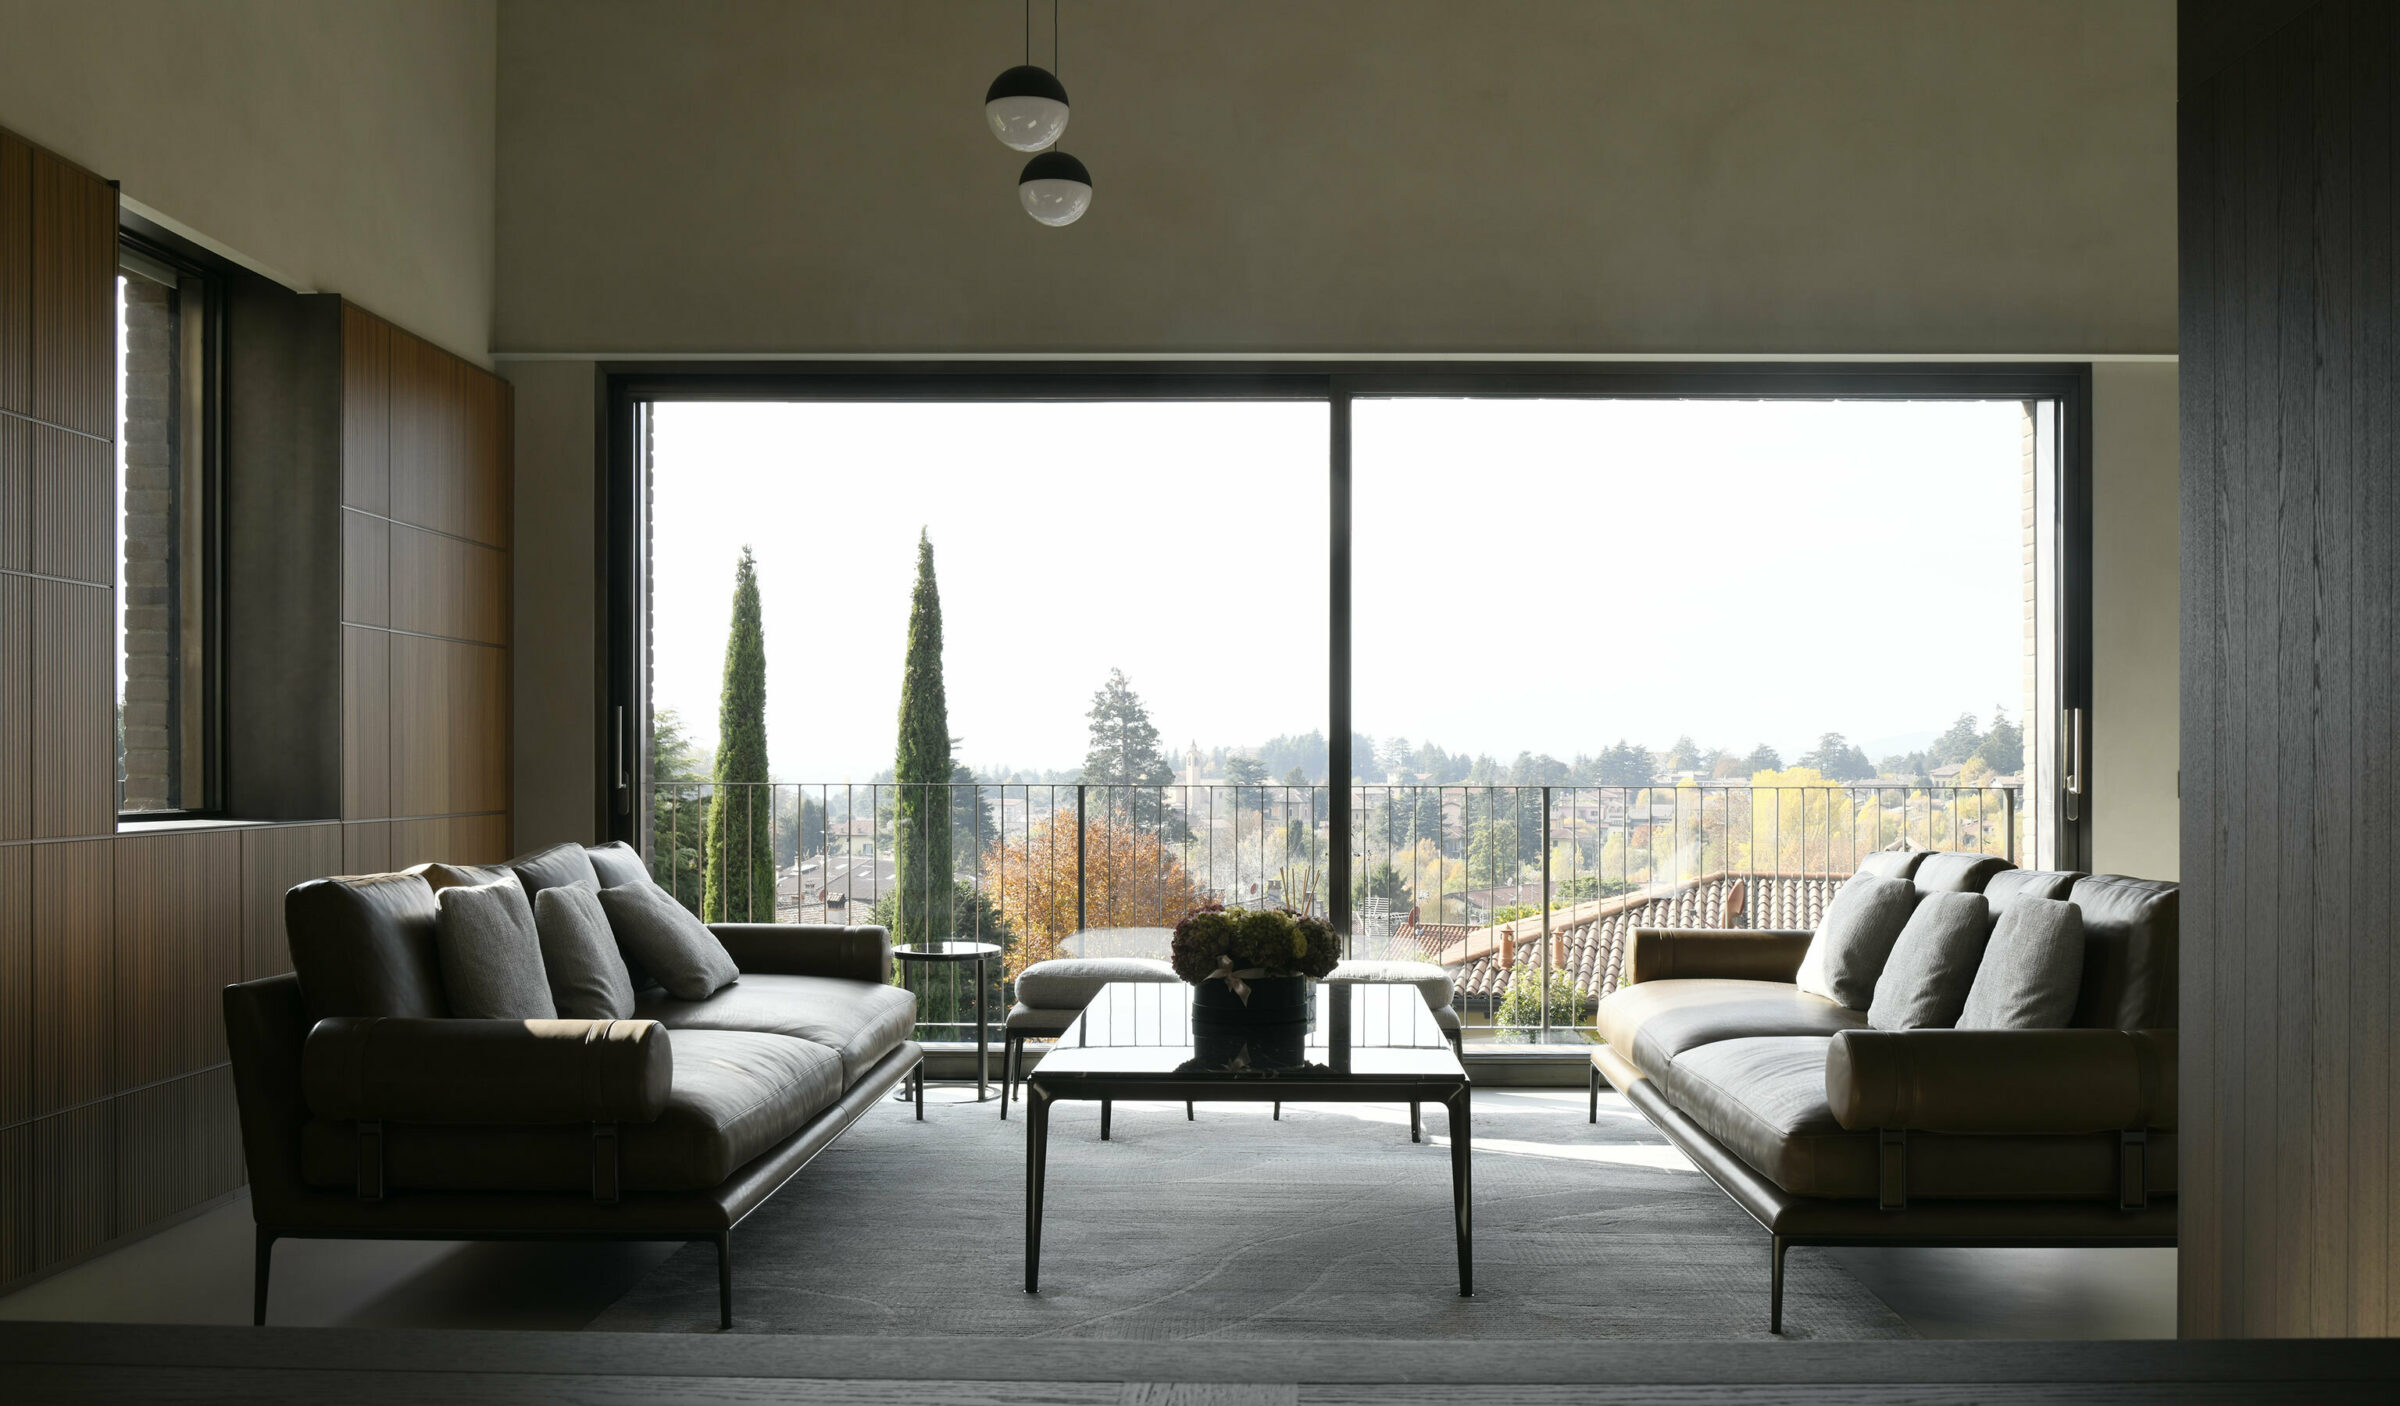
New brick walls, inspired by Lombard tradition, dissolve in the rhythm of the openings, shaped by the relationship with the landscape. The long terraces slope down to the pool, which integrates seamlessly into the building.
SHOWER
SPACES
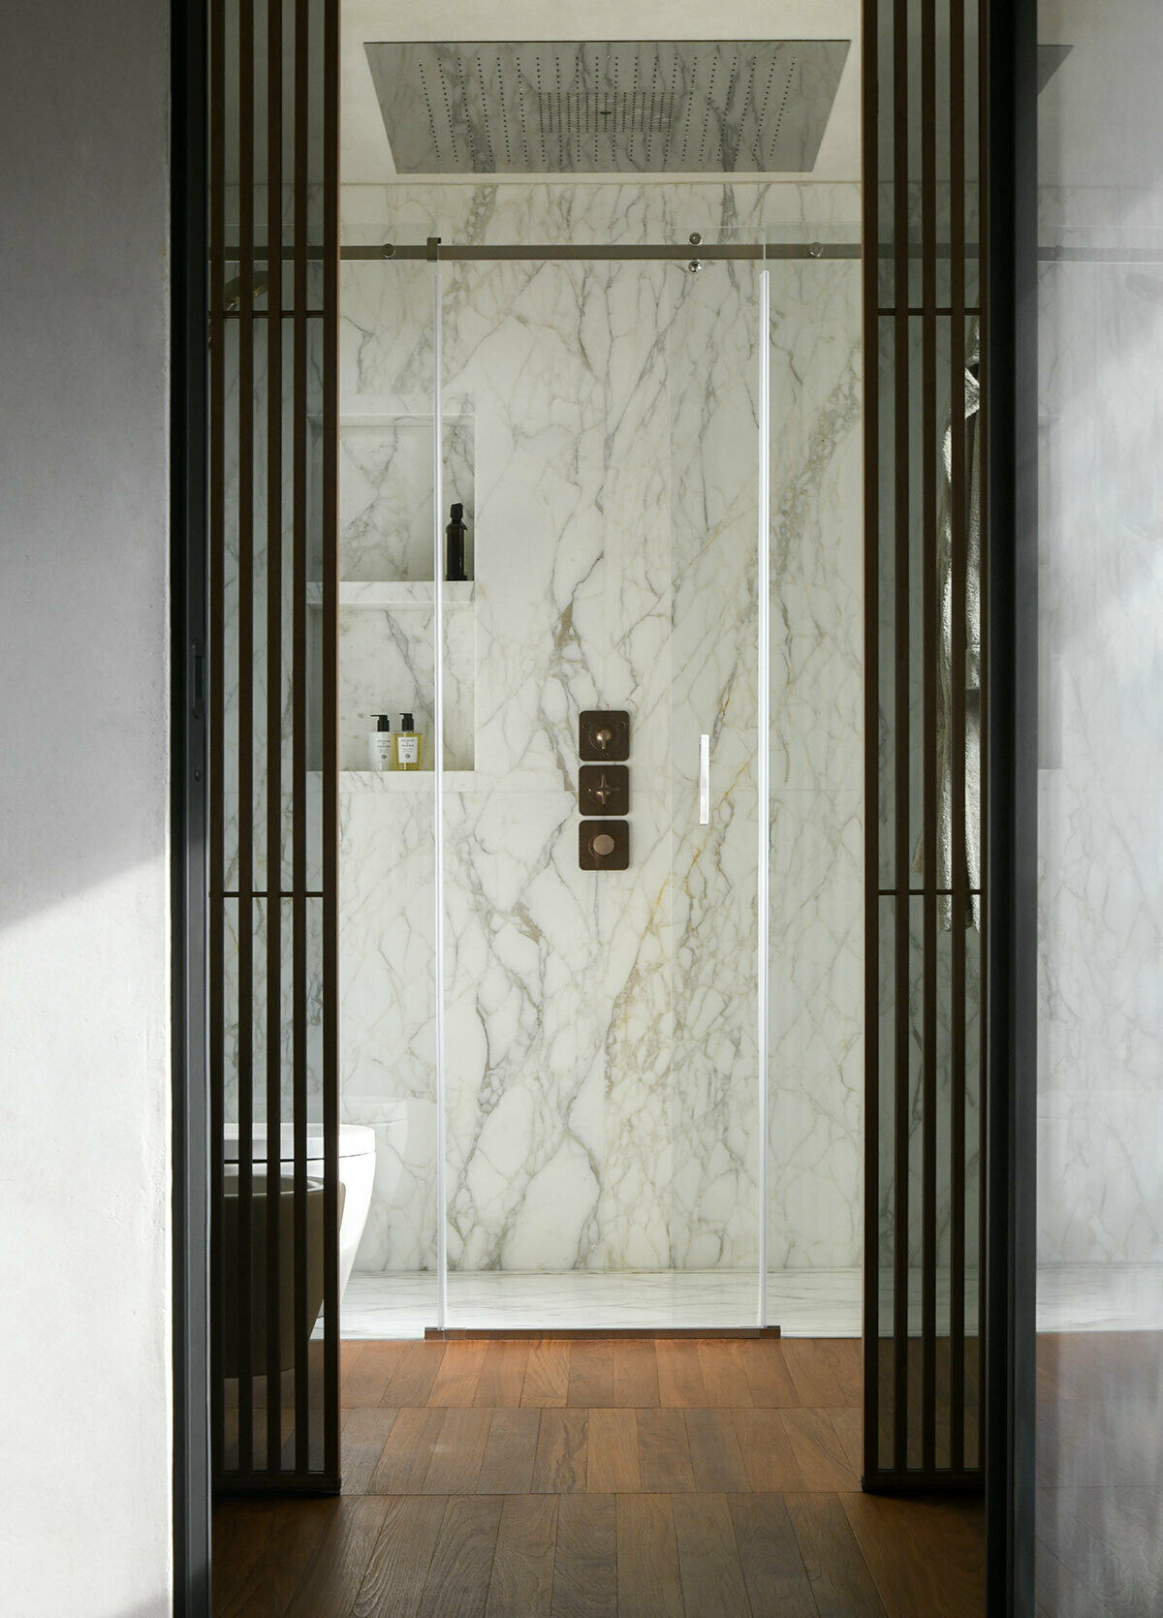
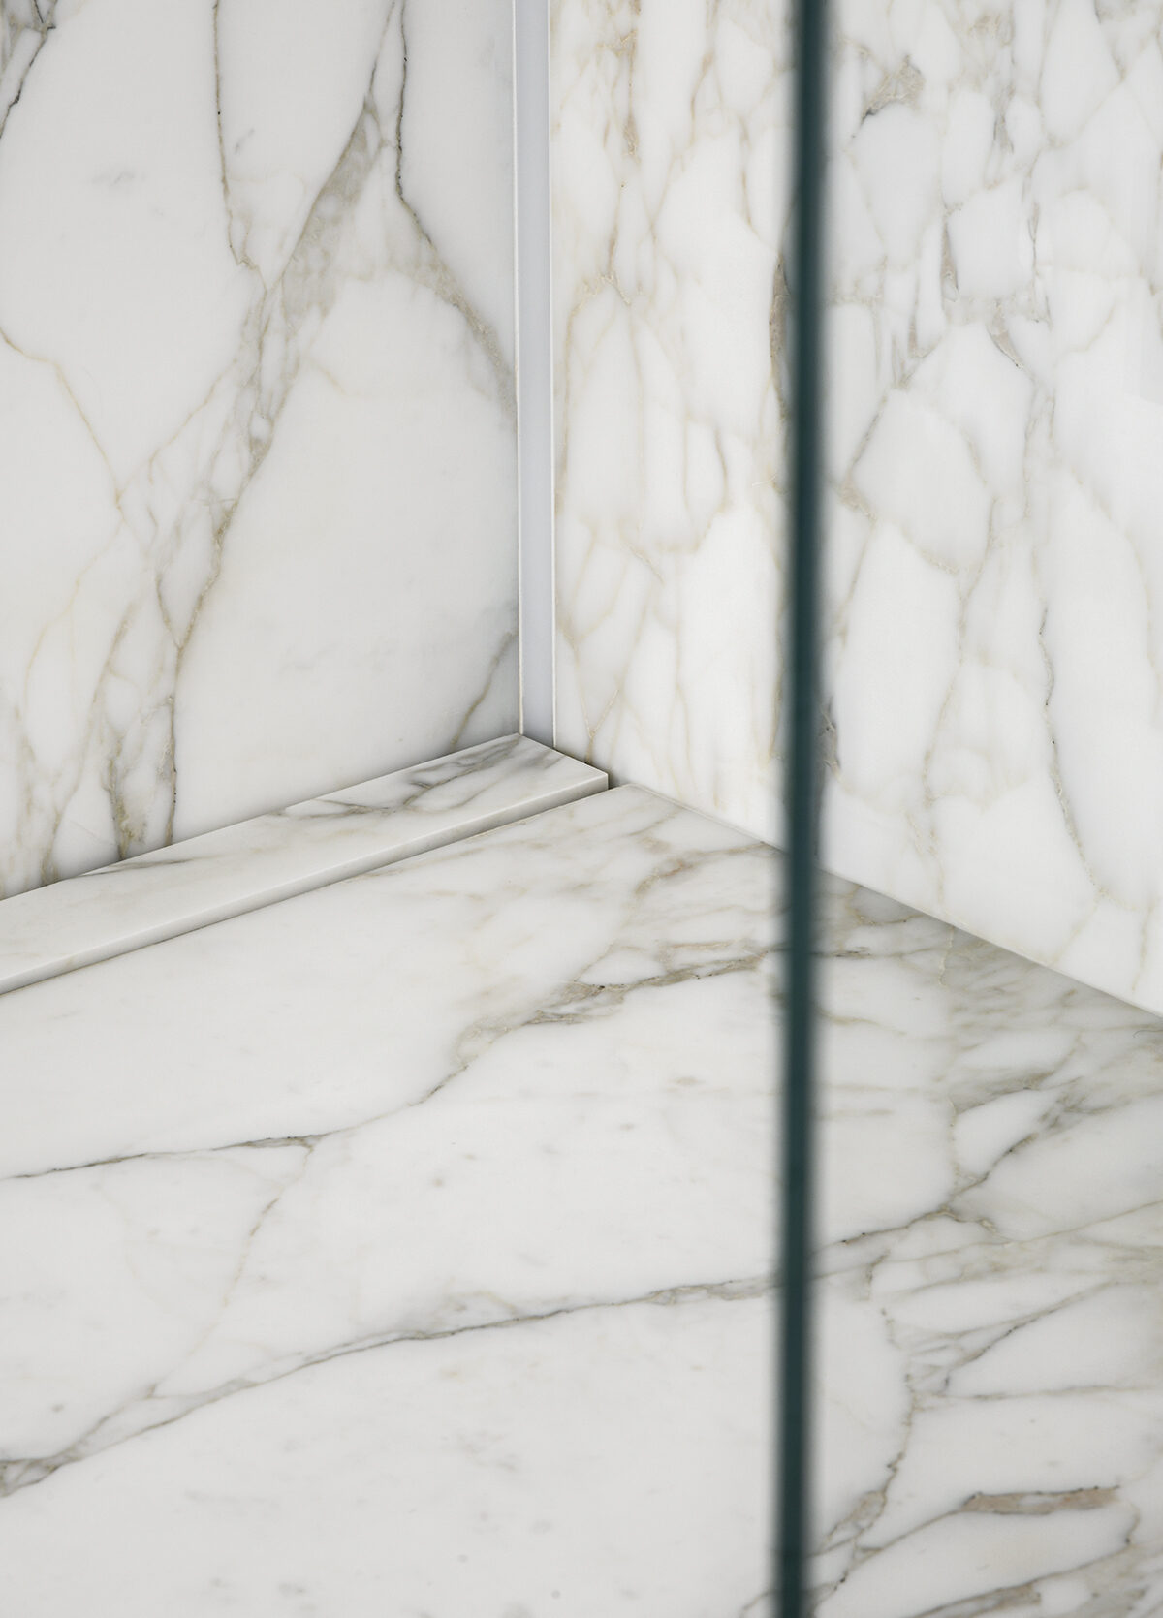
RARE System
Shower tray: Ad-Hoc
Size: cm 202X119
Coverings: Calacatta marble
Drain position: long side
Glass: Niche sliding door
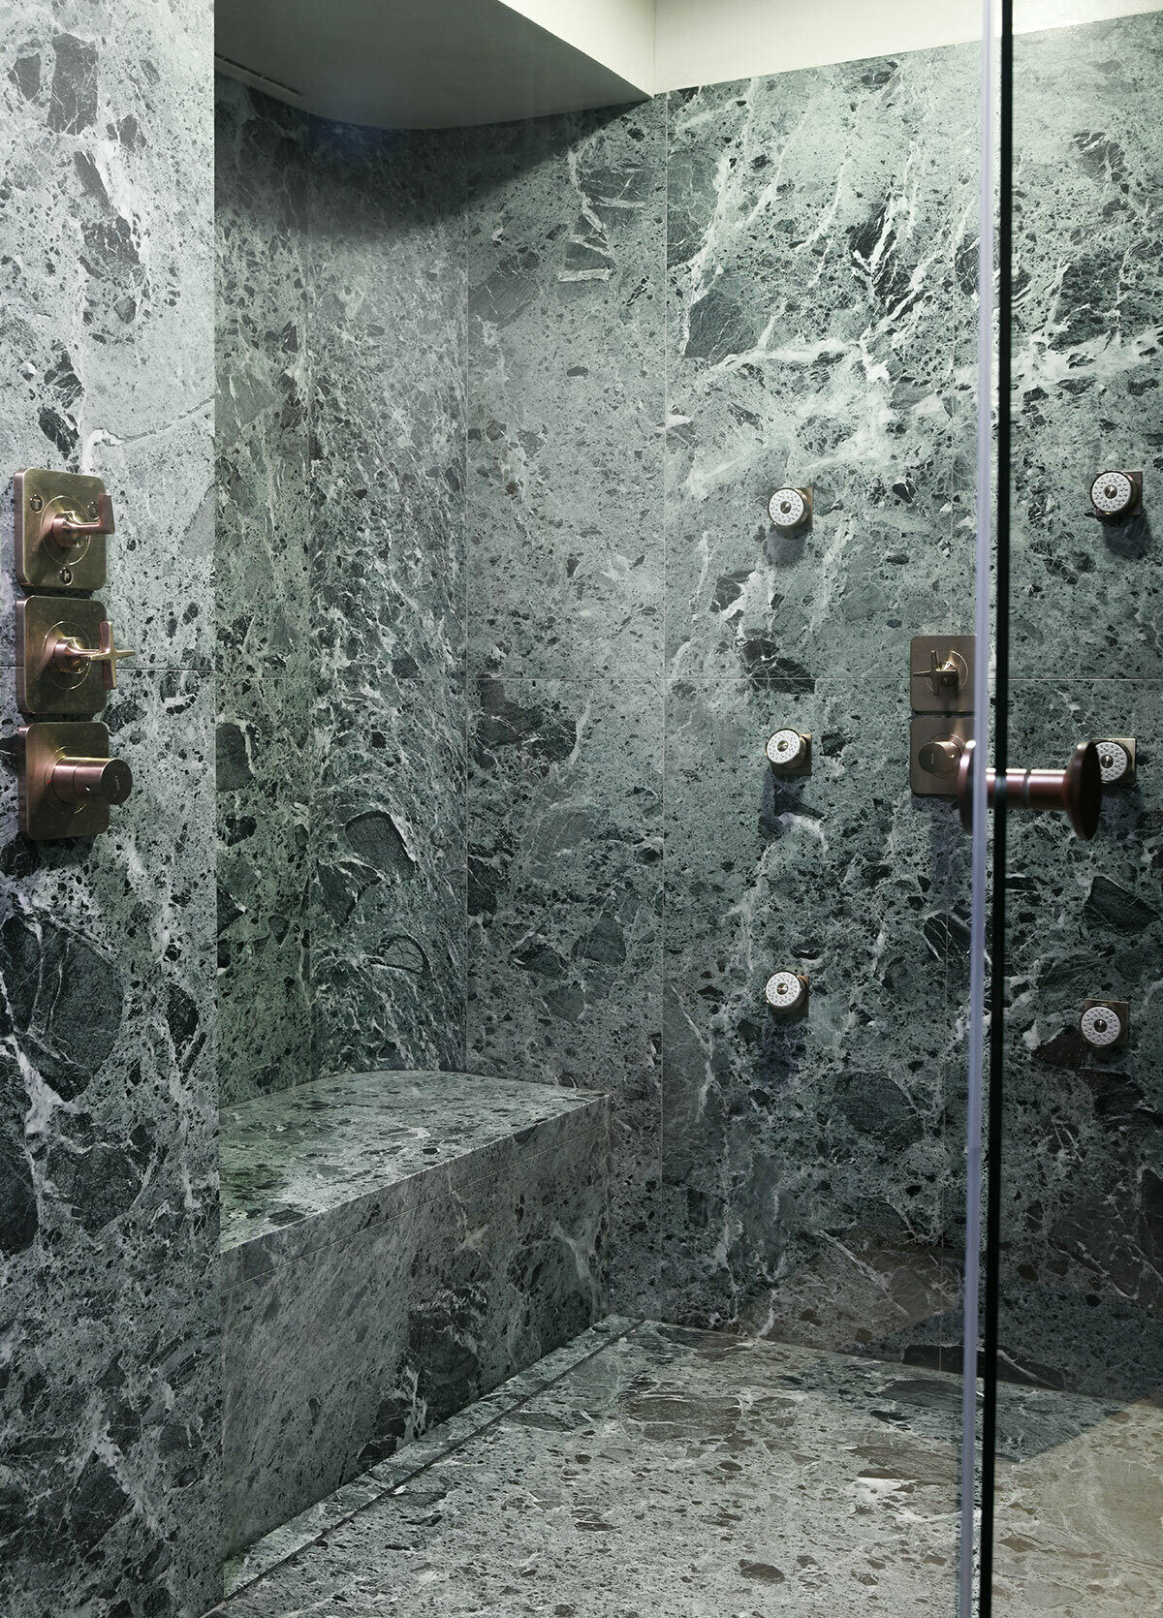
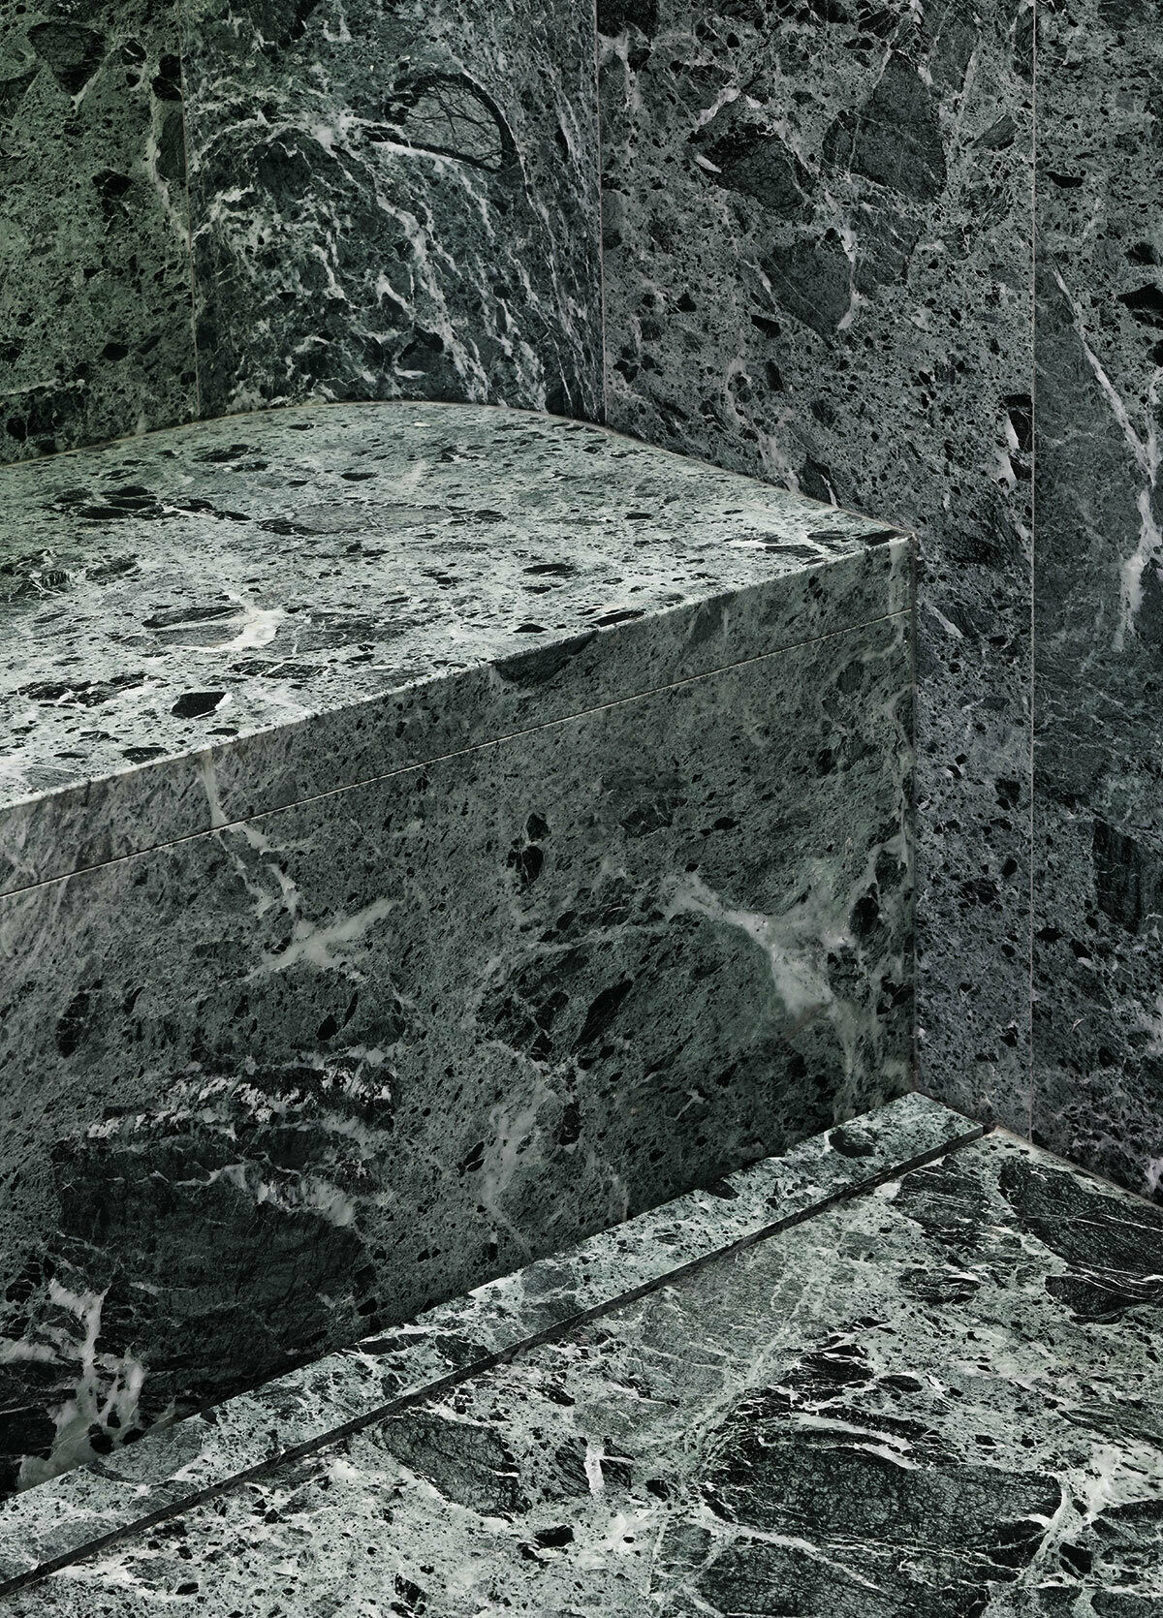
RARE System
Shower tray: Ad-Hoc
Size: cm 202X119
Coverings: Alpine green marble
Drain position: long side
Glass: Niche sliding door
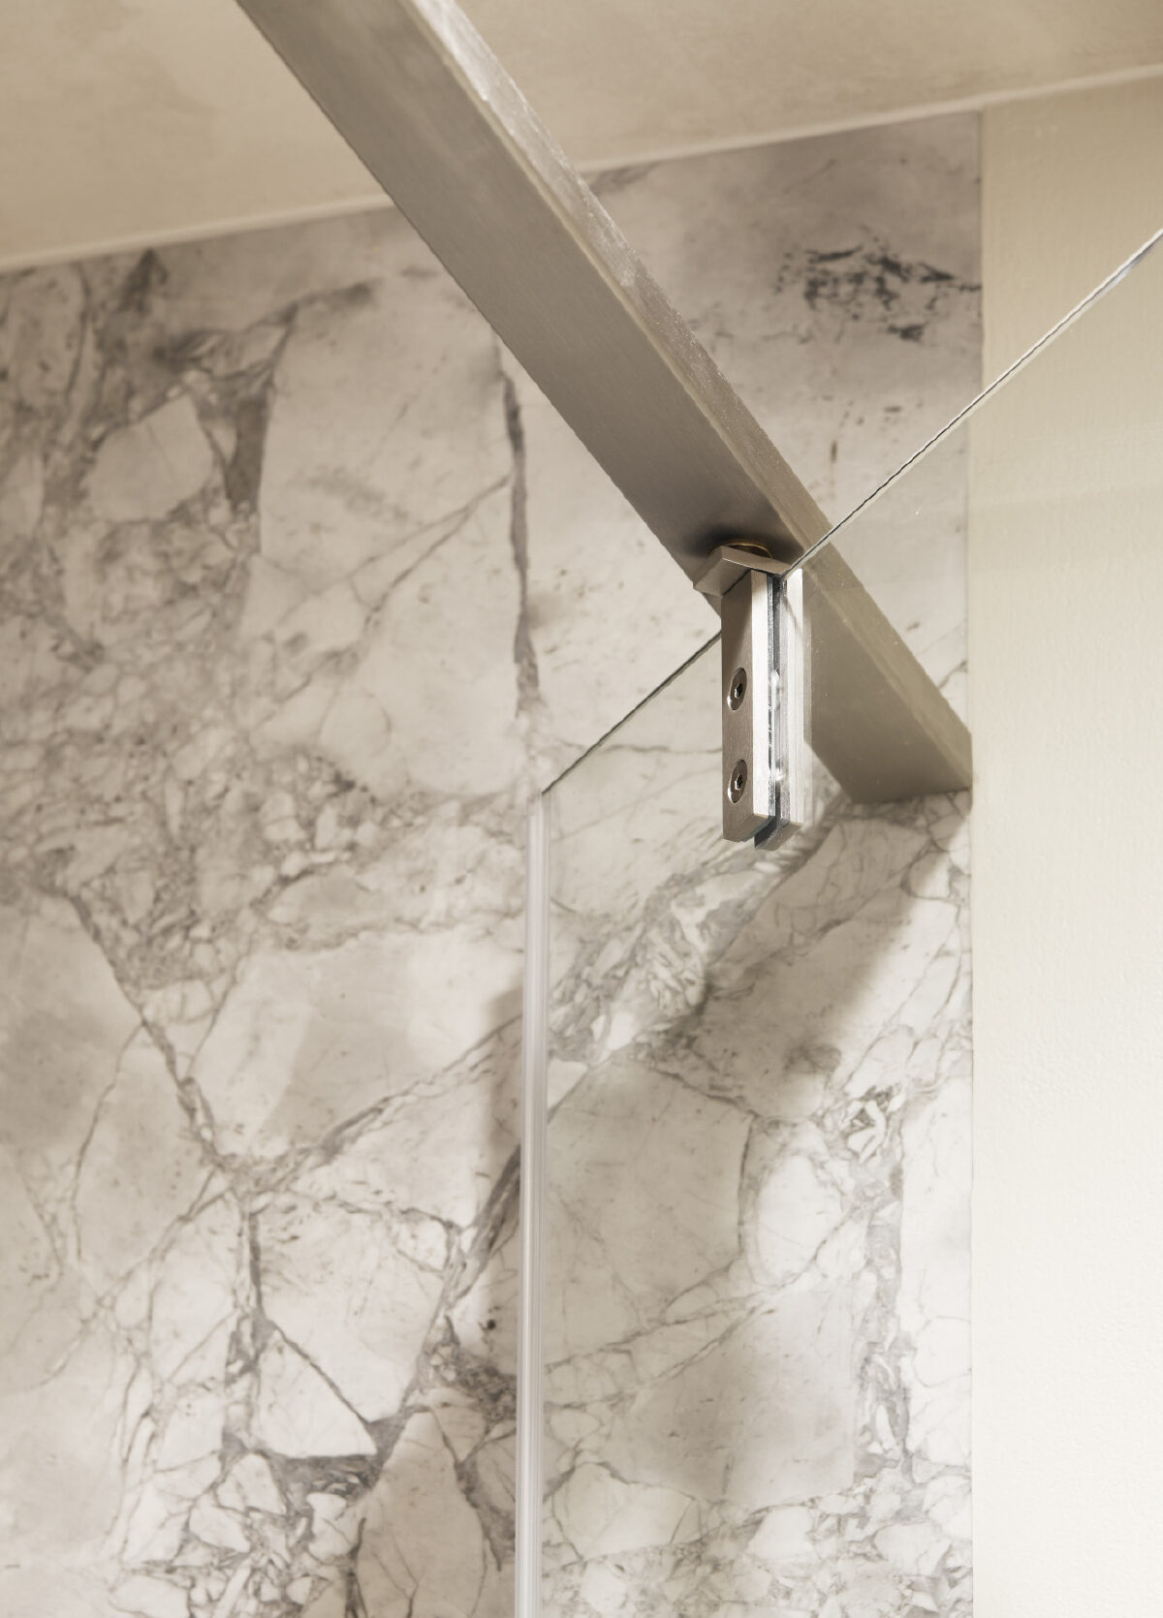
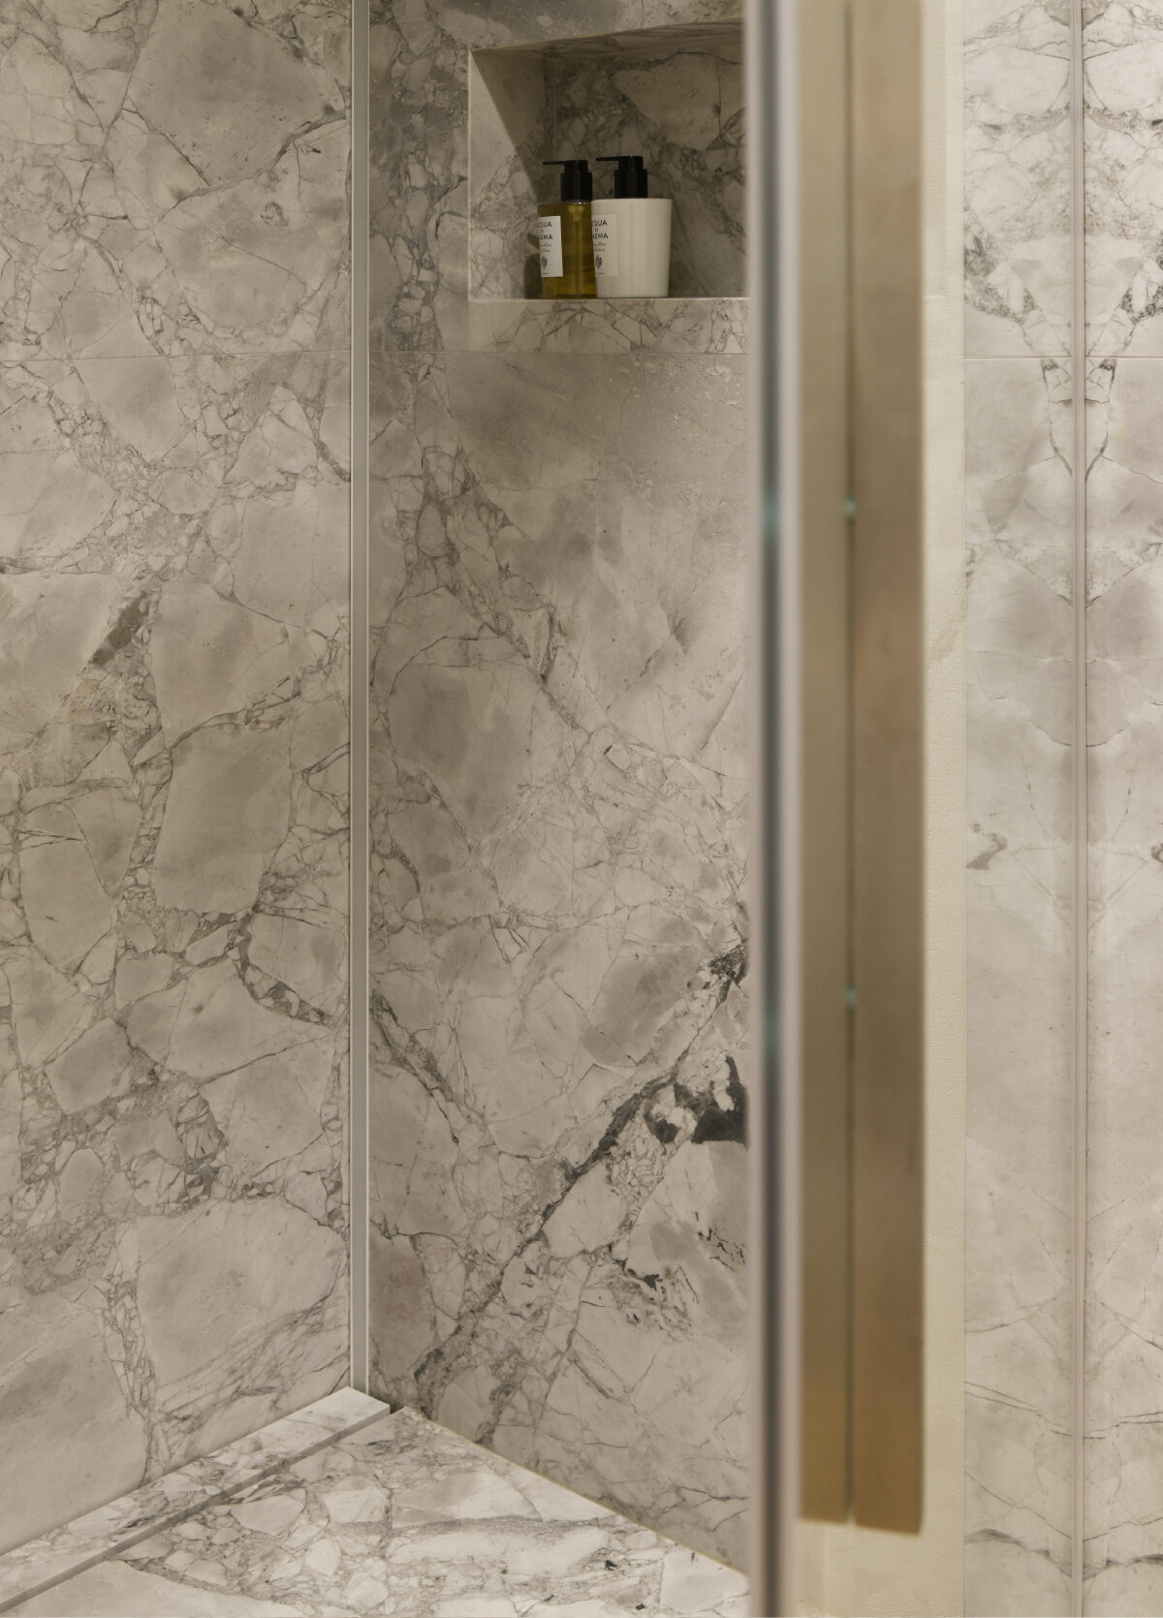
RARE System
Shower tray: Ad-Hoc
Size: cm 160X90
Coverings: white and gray marble
Drain position: long side
Glass: Pivot door for niche