Milan, 2025
Project: Studio Arassociati
Interior Design: Mattia Colombo Architetto
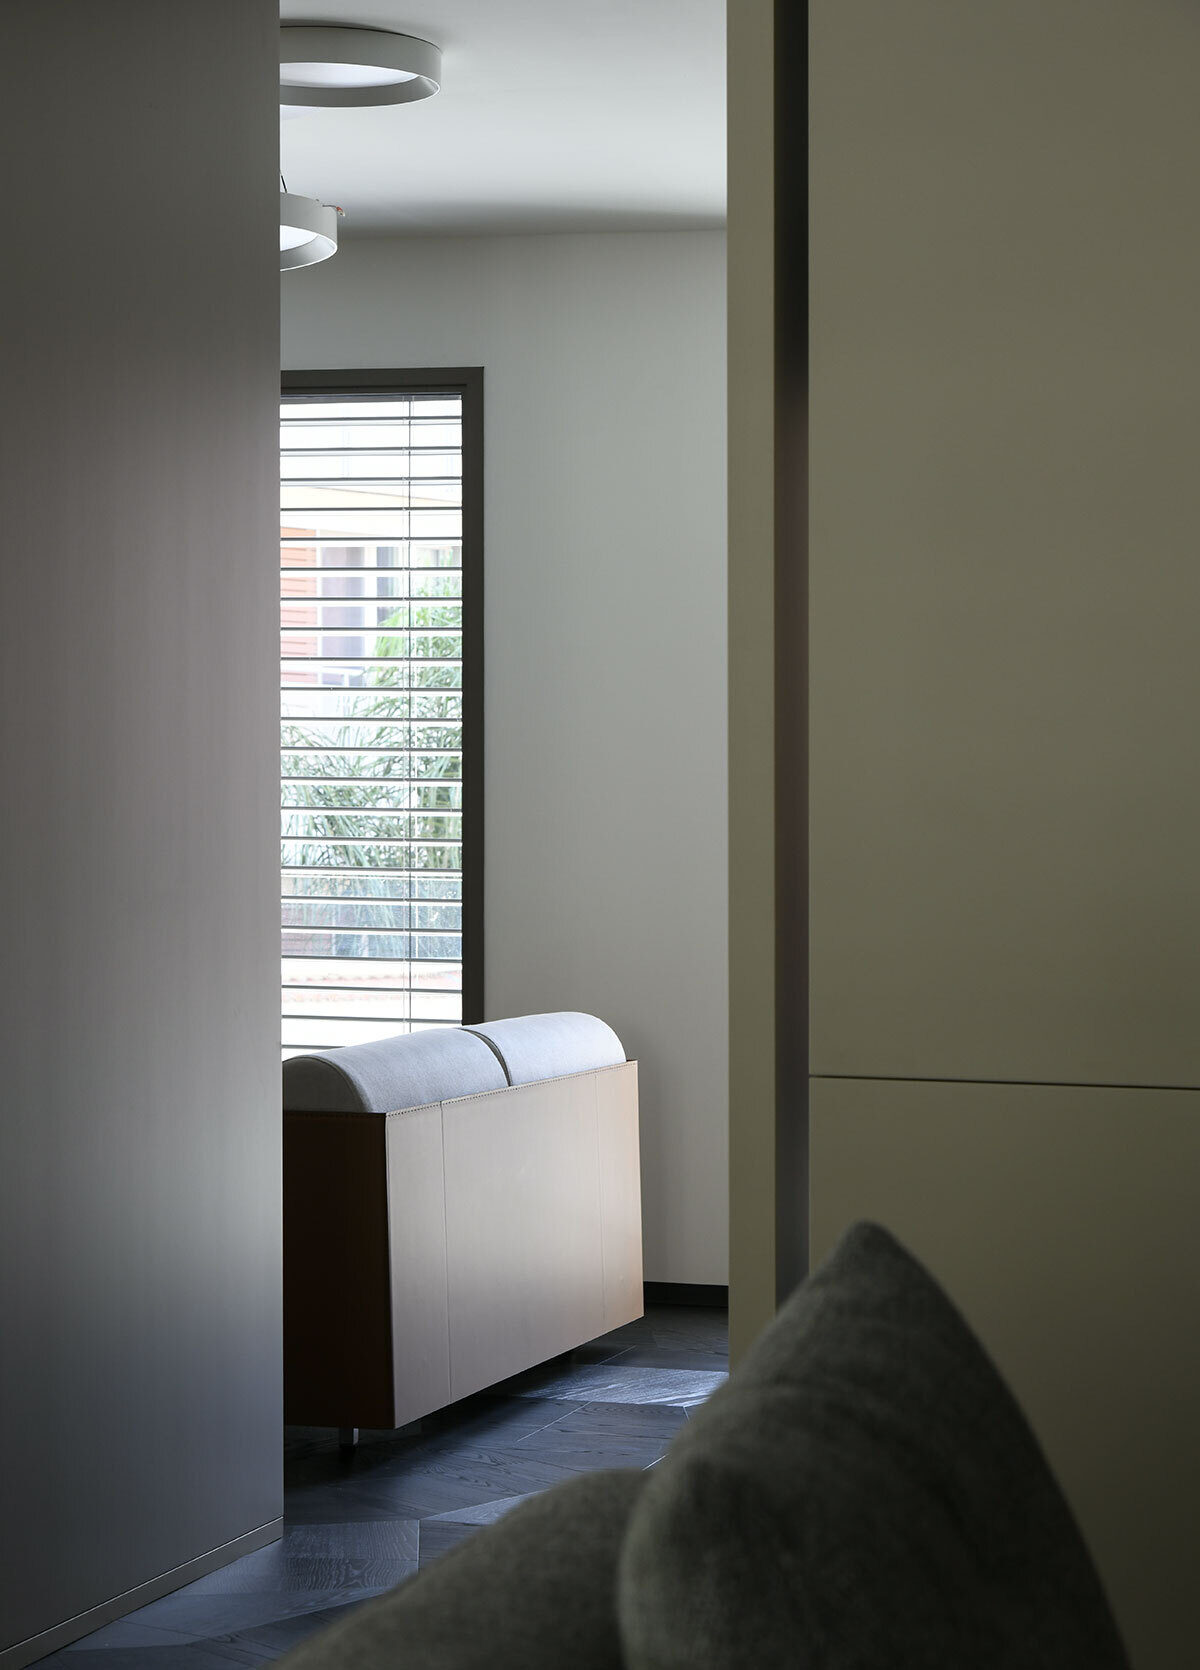
Located on the second floor of a newly built residential building recently completed on a street parallel to the lively Corso Garibaldi in Milan, the apartment features a spacious living area overlooking an internal courtyard through large, light-filled glazed panels, as well as two distinct sleeping quarters characterized by generous hallways lined with ample open wardrobes, from which the bathrooms and the private bedrooms are accessed.
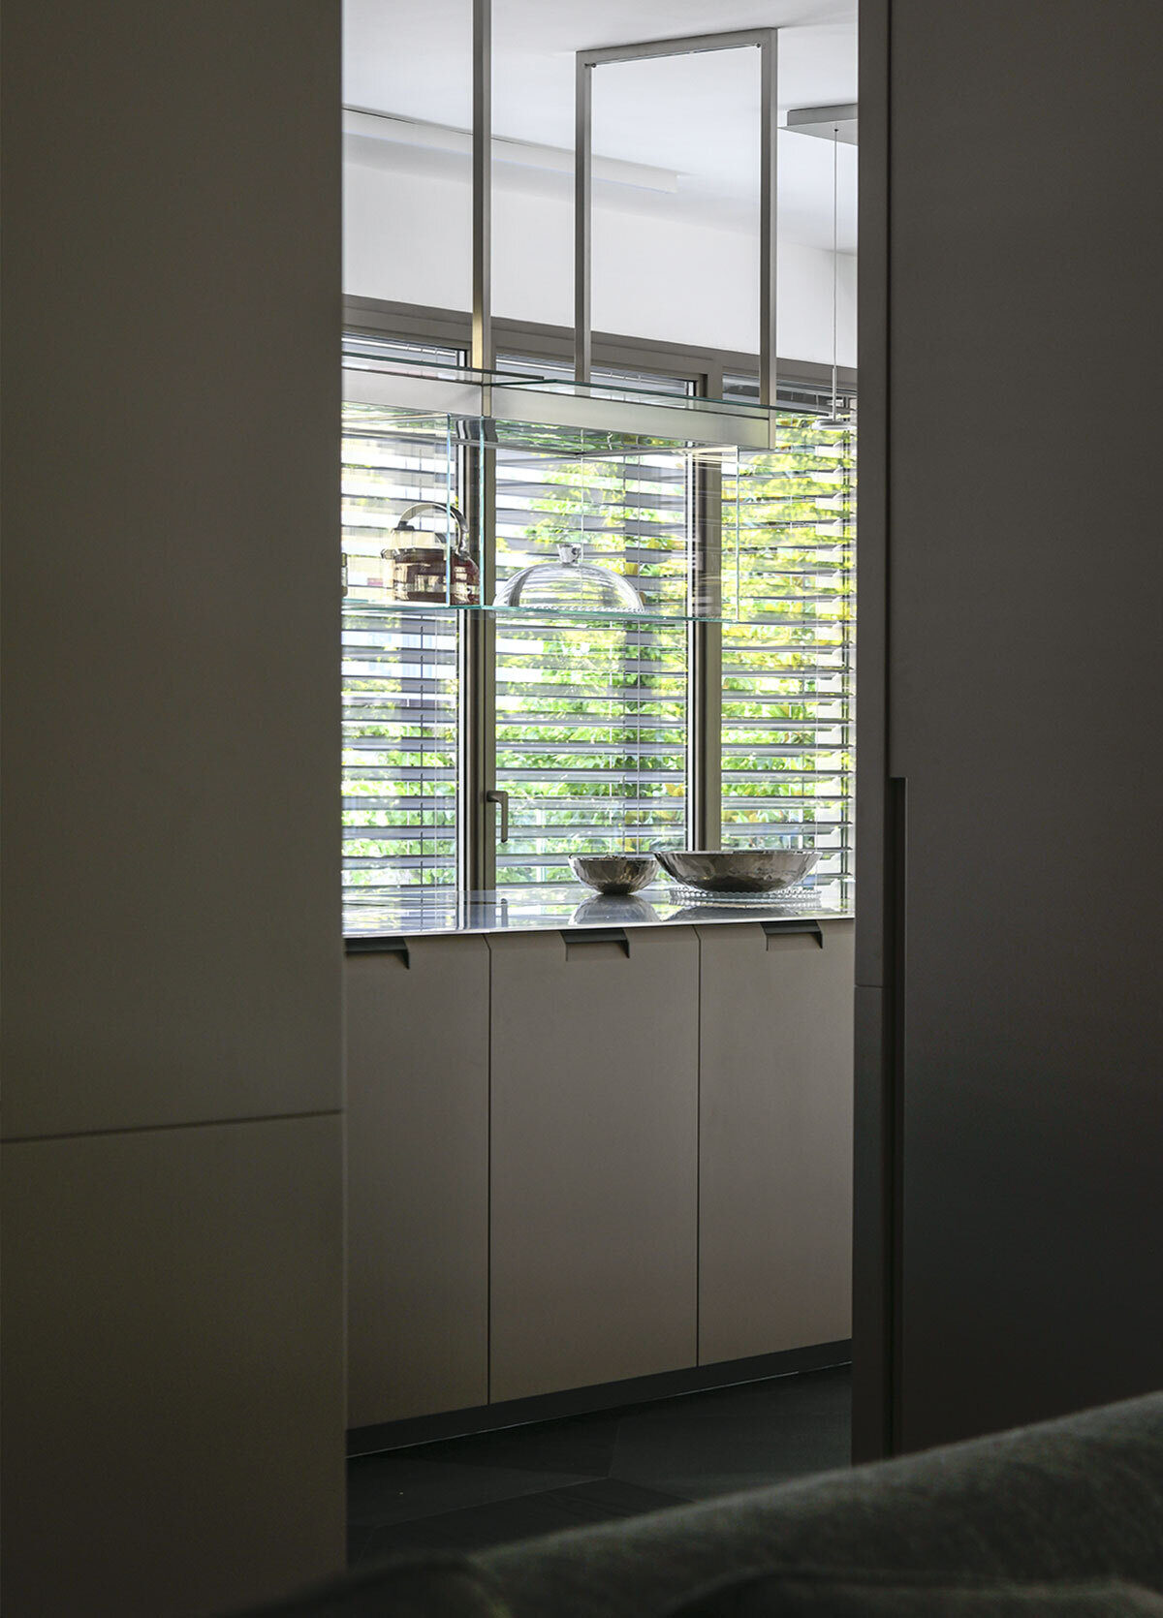
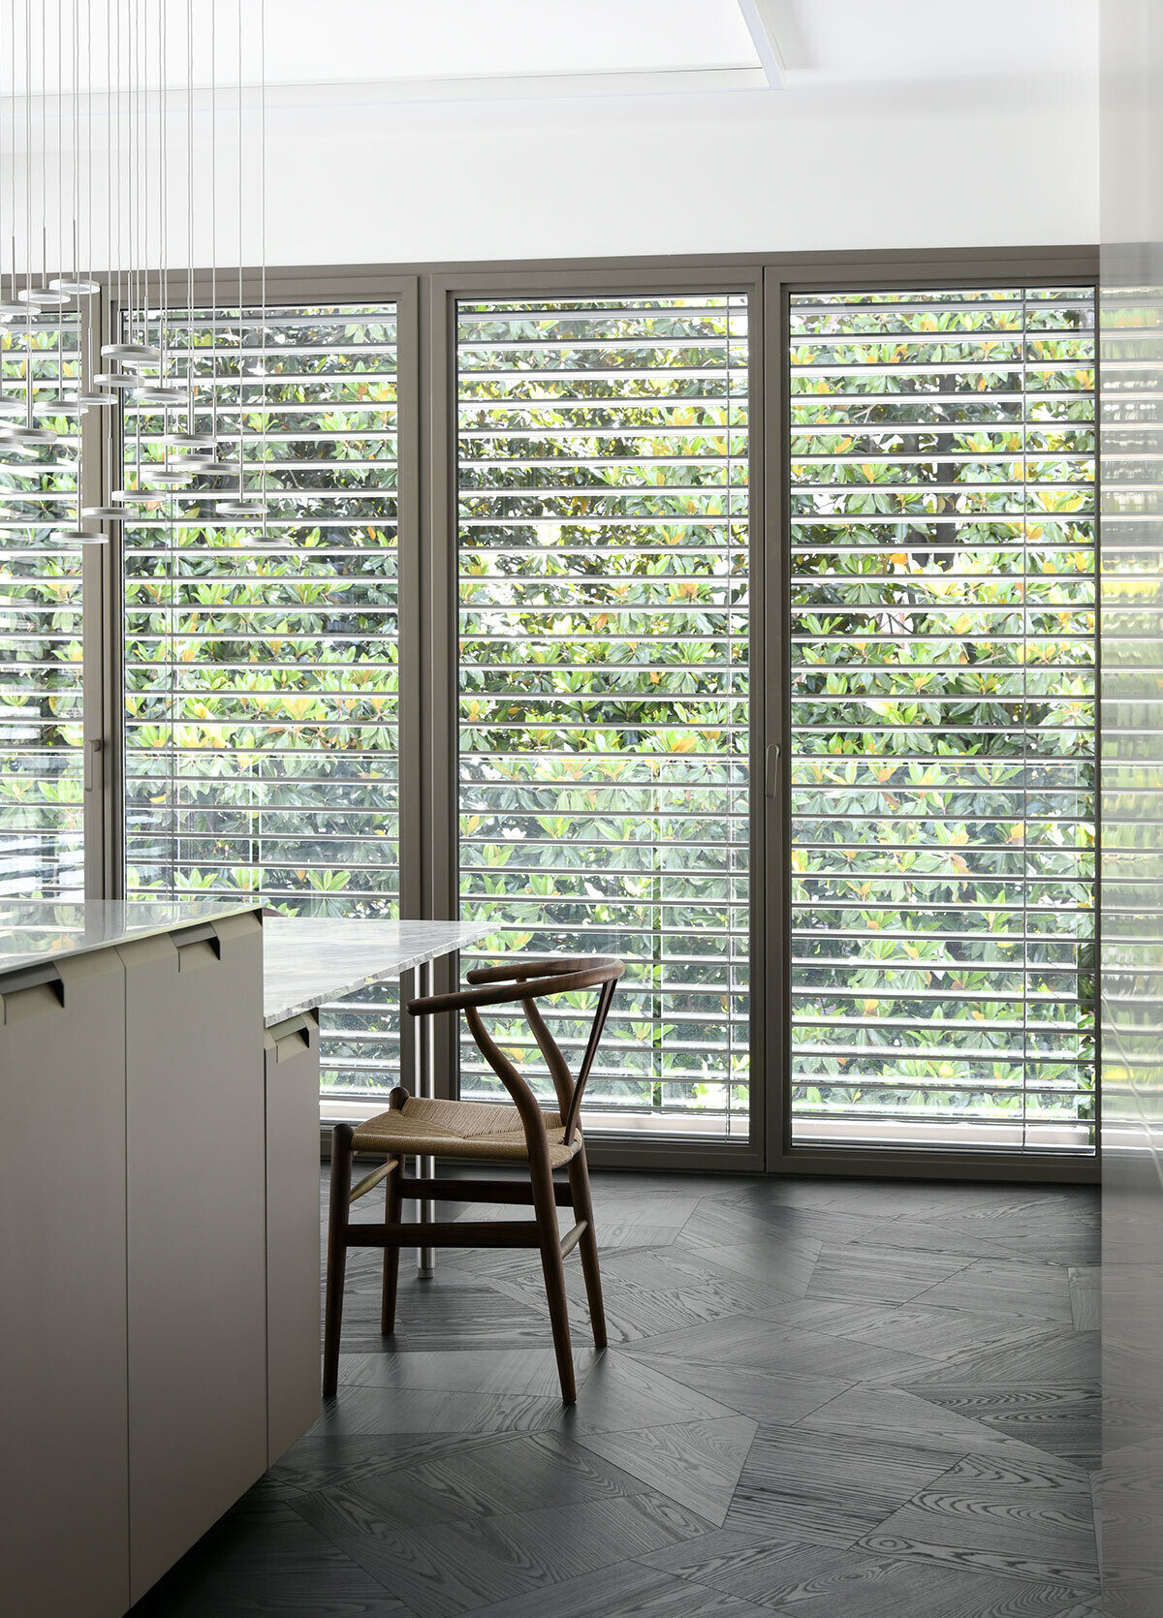
The three daytime areas, in close spatial osmosis with one another, form the heart of the home and overlook a deep loggia that ensures privacy while acting as a filter toward the exterior. A pair of sliding doors can open or enclose the kitchen in relation to the living room, while on the opposite side a large pivot door allows the study—conceived as a true extension of the living area—to be closed off and, when necessary, transformed into a guest bedroom.
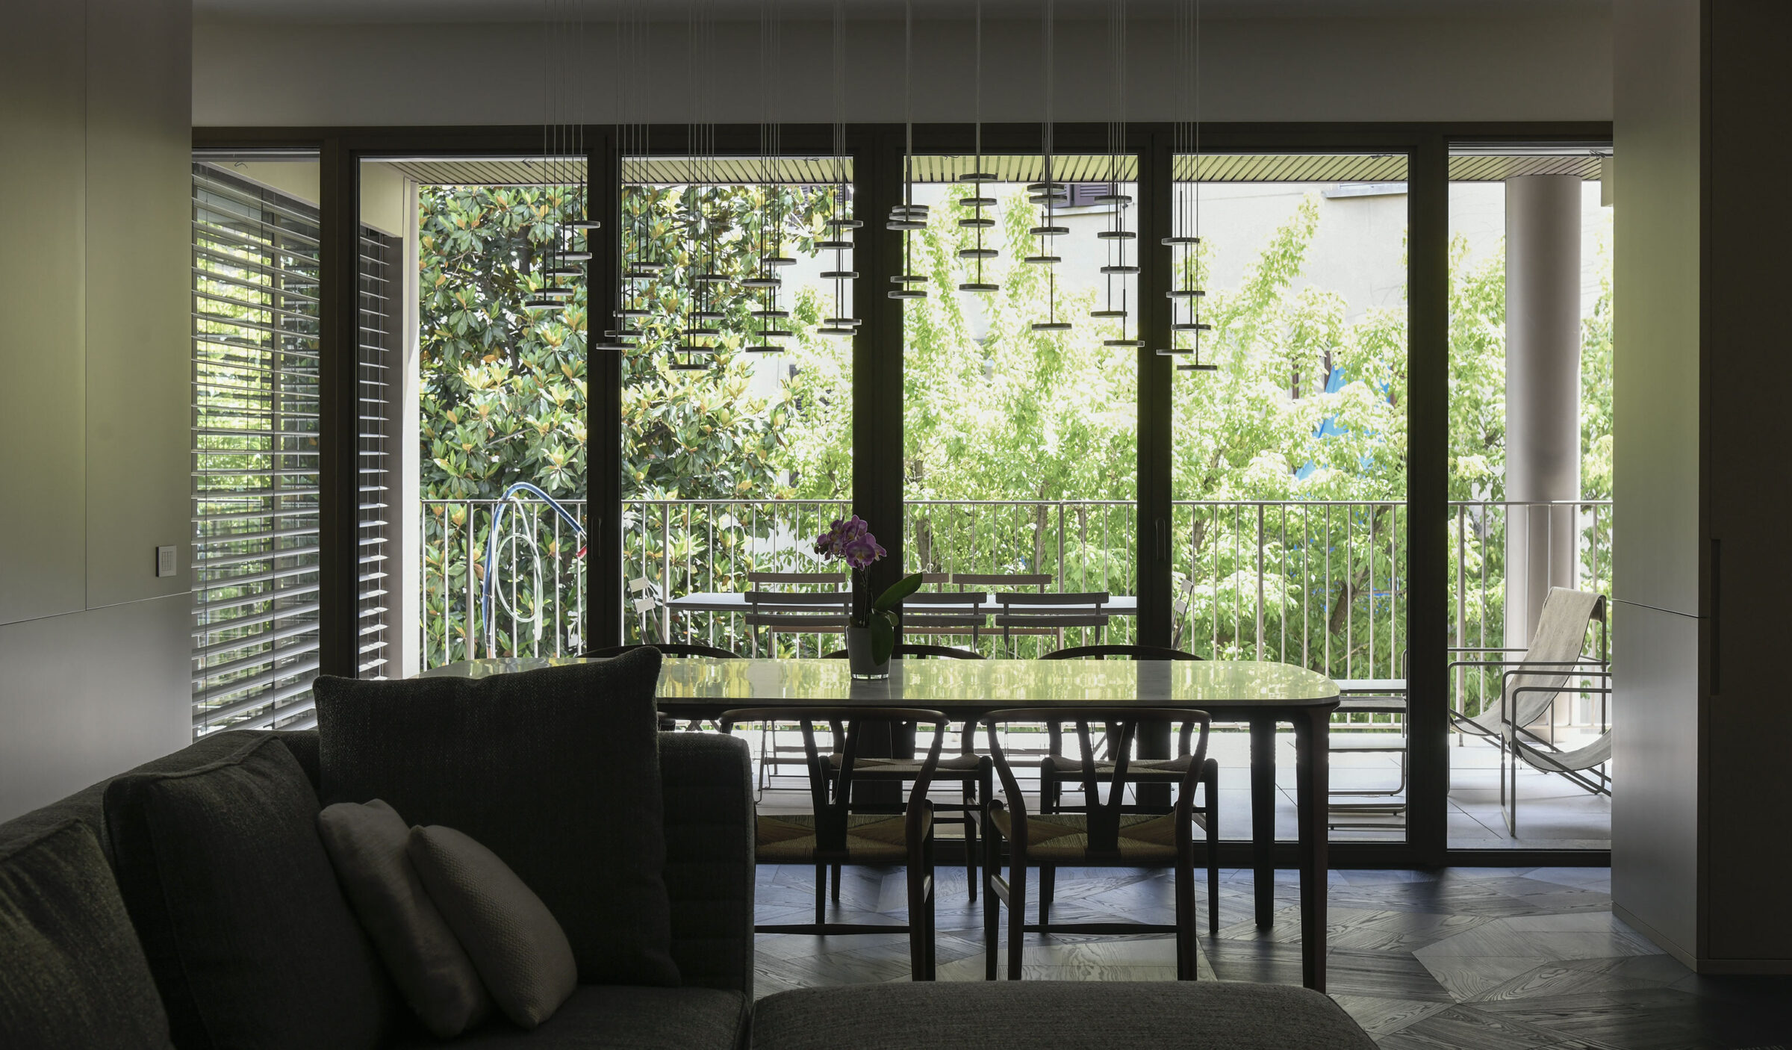
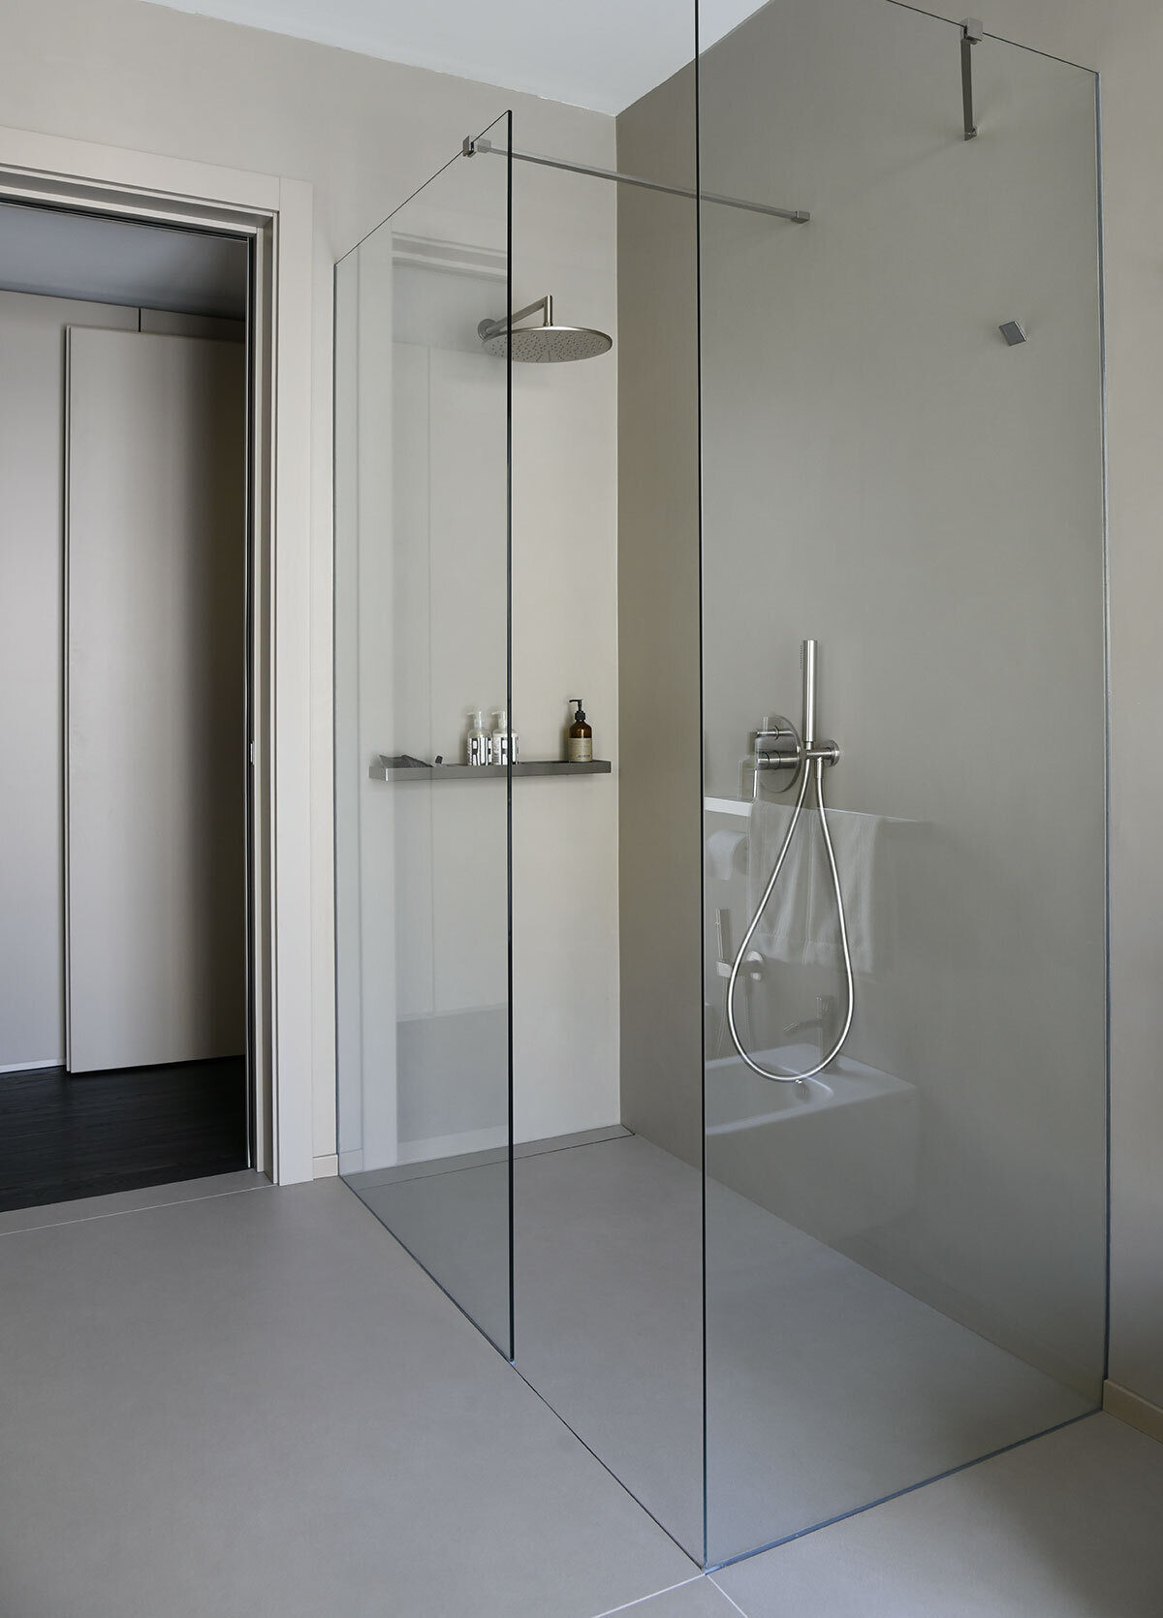
Following this, in a virtuous interplay of tones and materials, the various furnishings engage in dialogue with the flooring. Just consider the natural Canaletto walnut of the table, chairs, and living room cabinets; the natural character of the straw seating; the clean steel of the large kitchen peninsula projecting its pure volume; the elegant Calacatta Oro marble tabletops; the rope-colored wall boiserie; and the transparent shower glass panels which, like blades, cut through the bathroom walls finished in a single-material resin.
SHOWER
SPACES
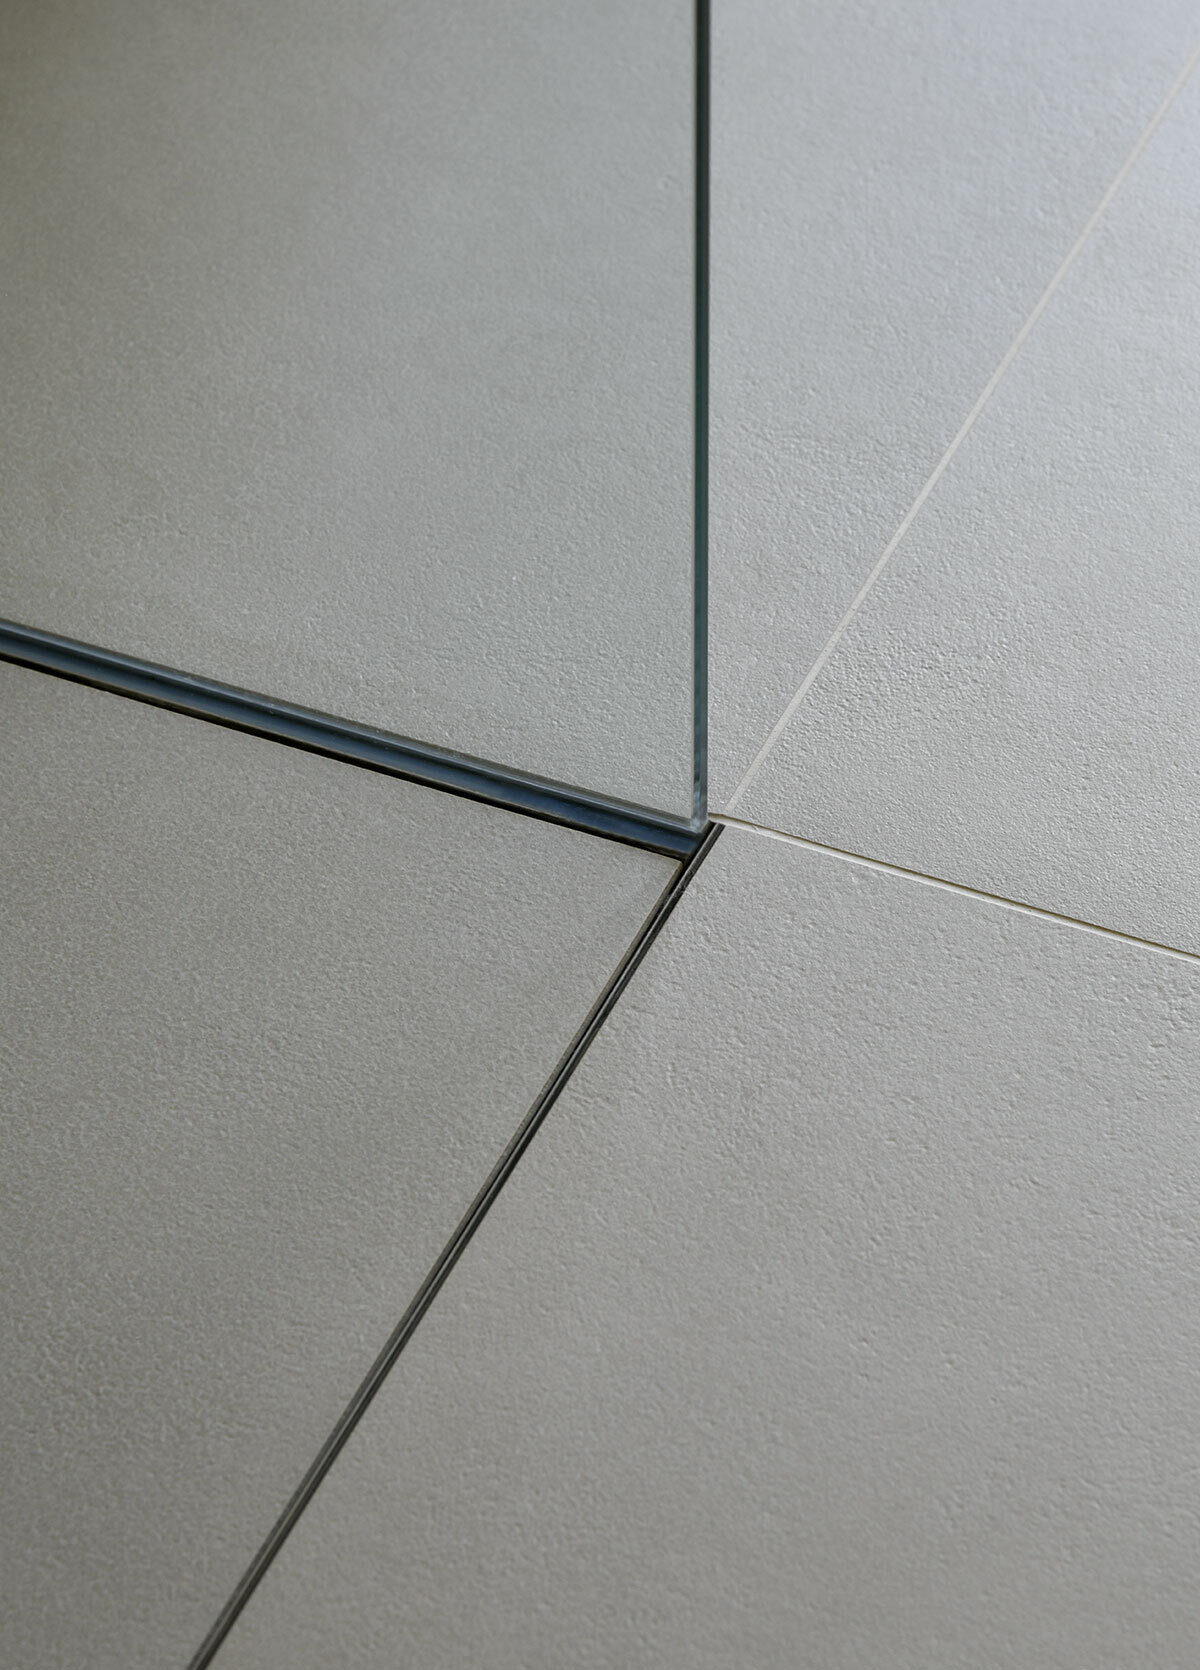
RARE System
Shower tray: Ad-Hoc
Size: cm 83X125
Coverings: Resin
Drain position: long side
Glass: F00
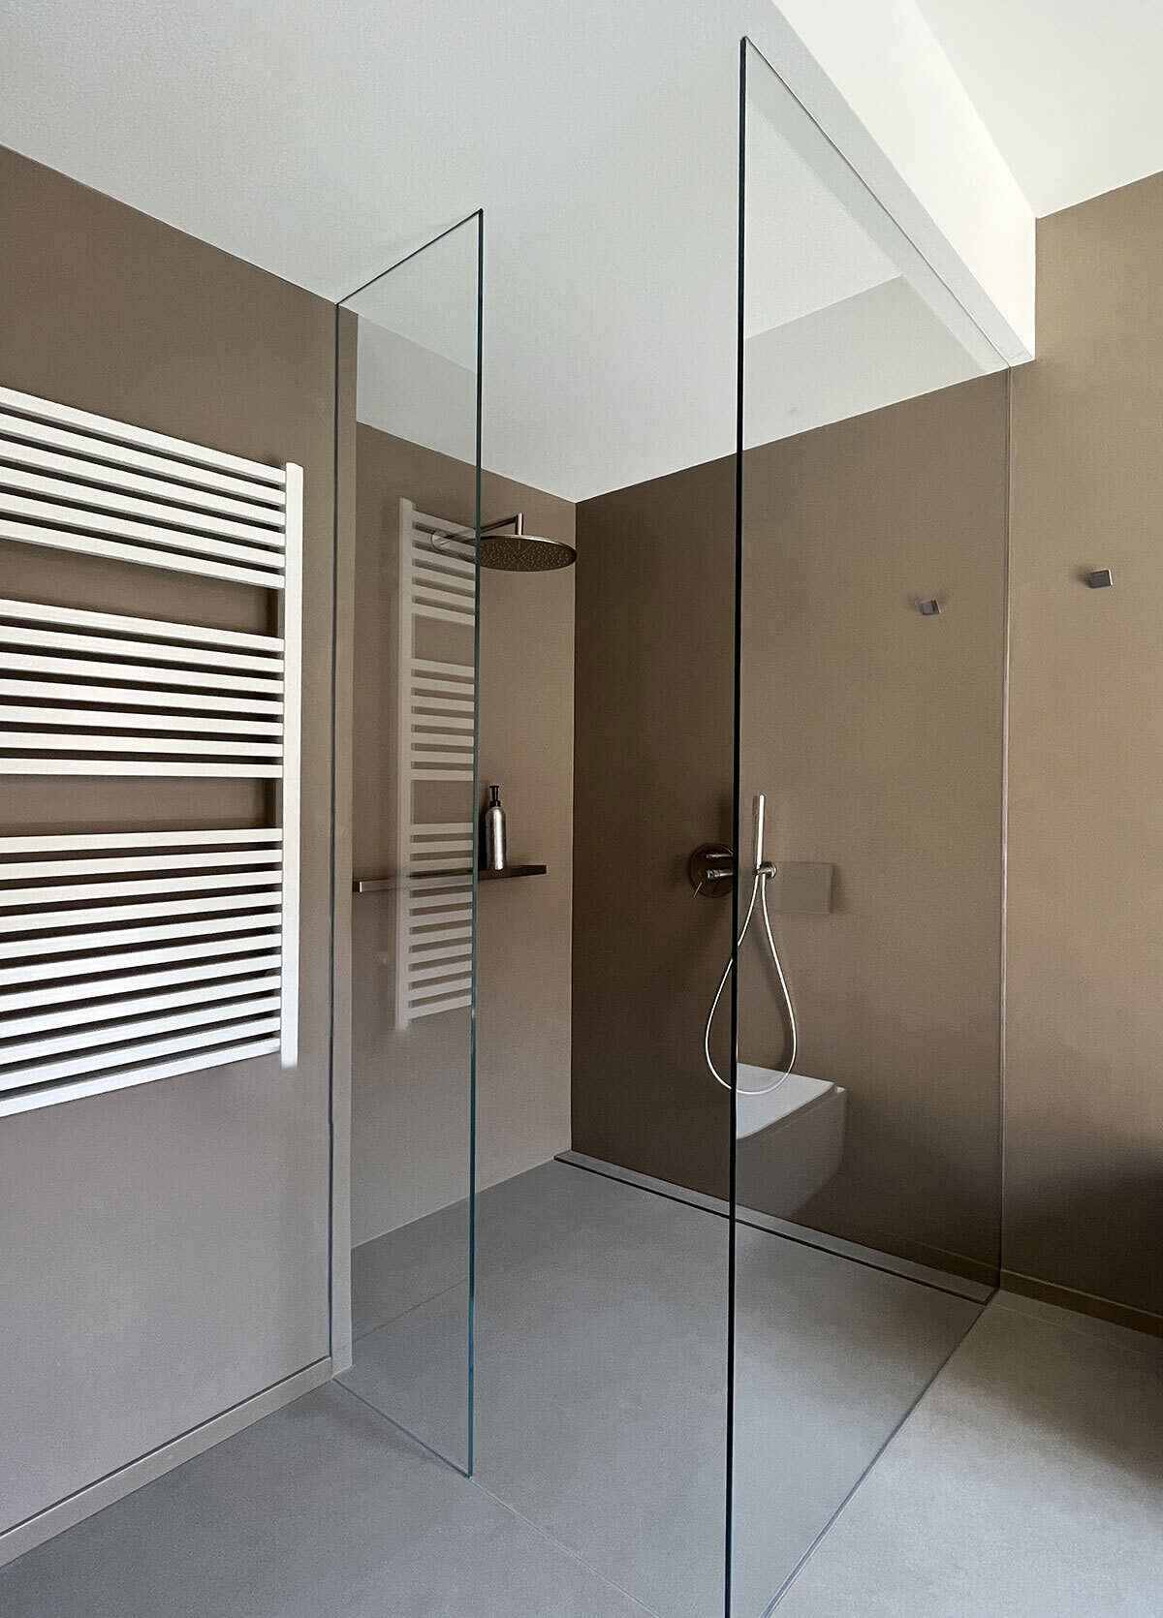
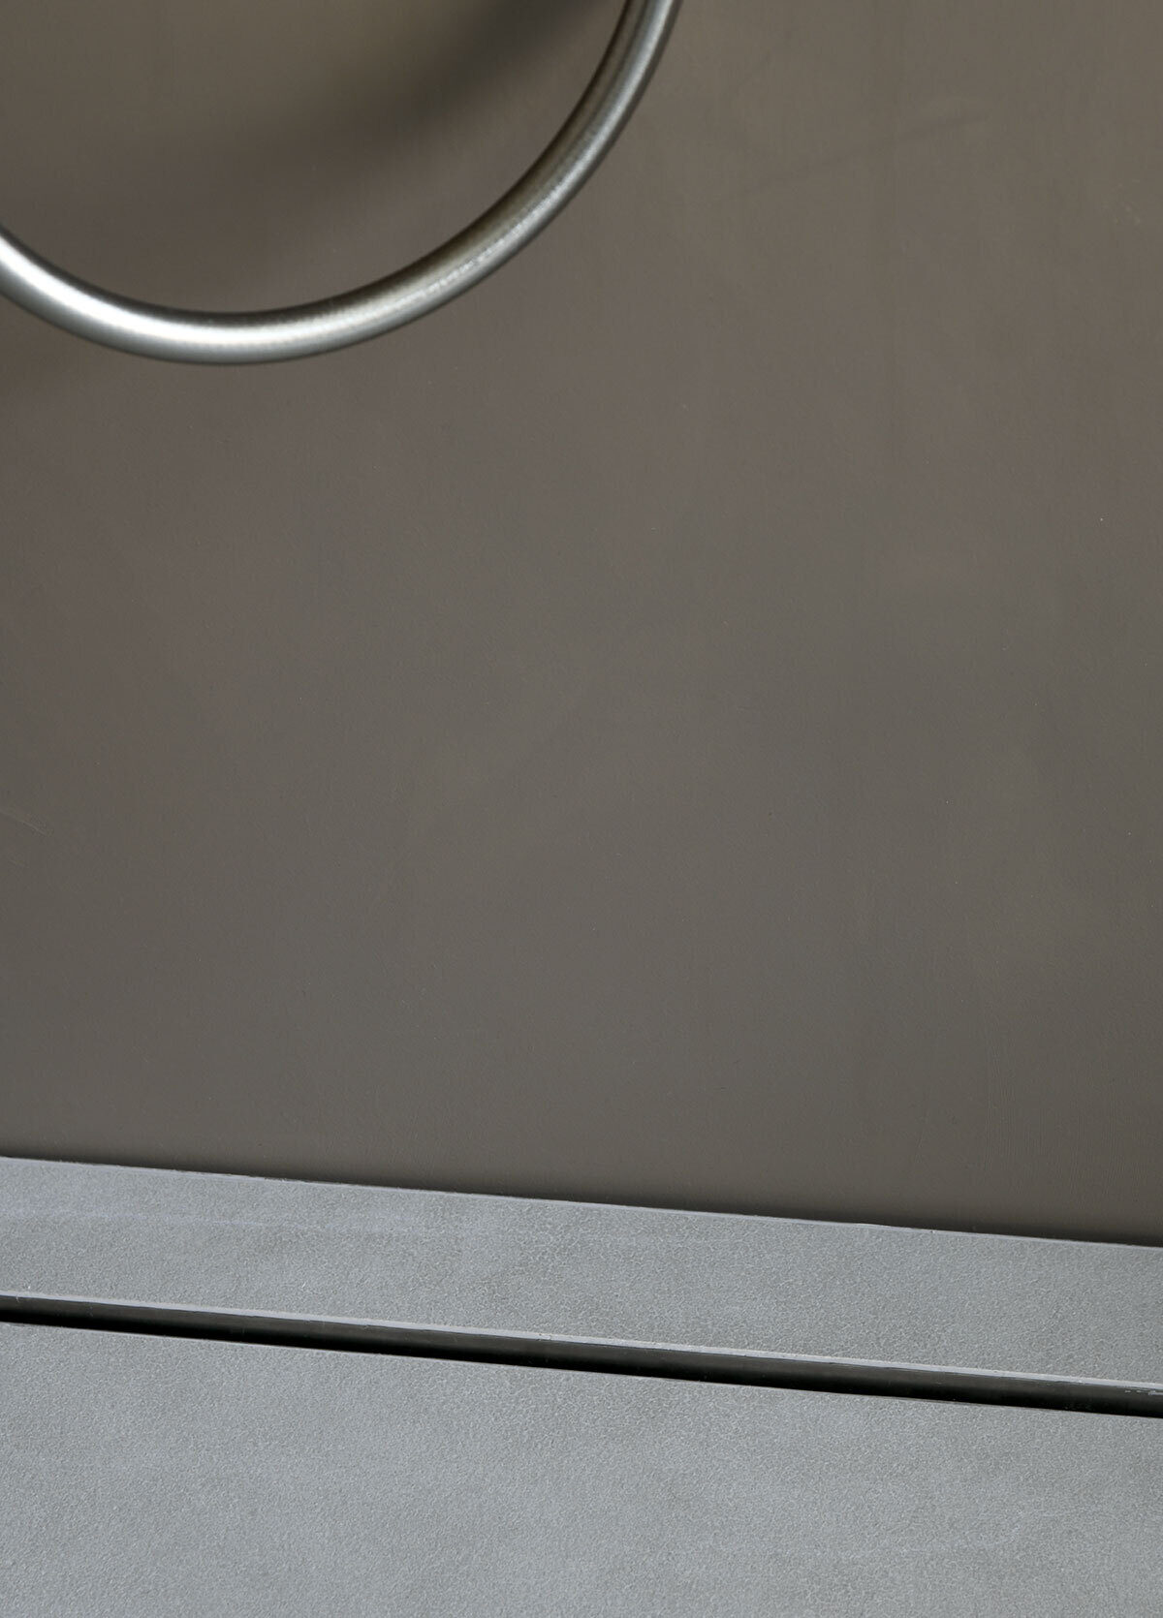
RARE System
Shower tray: Ad-Hoc
Size: cm 83X125
Coverings: Resin
Drain position: long side
Glass: Terracielo F00