Andermatt, 2023
Project: Studio A++ Group
Interior design: Oliver Brandenberger and Adrian Kloter, in collaboration with interior designer Herbert Bruhin
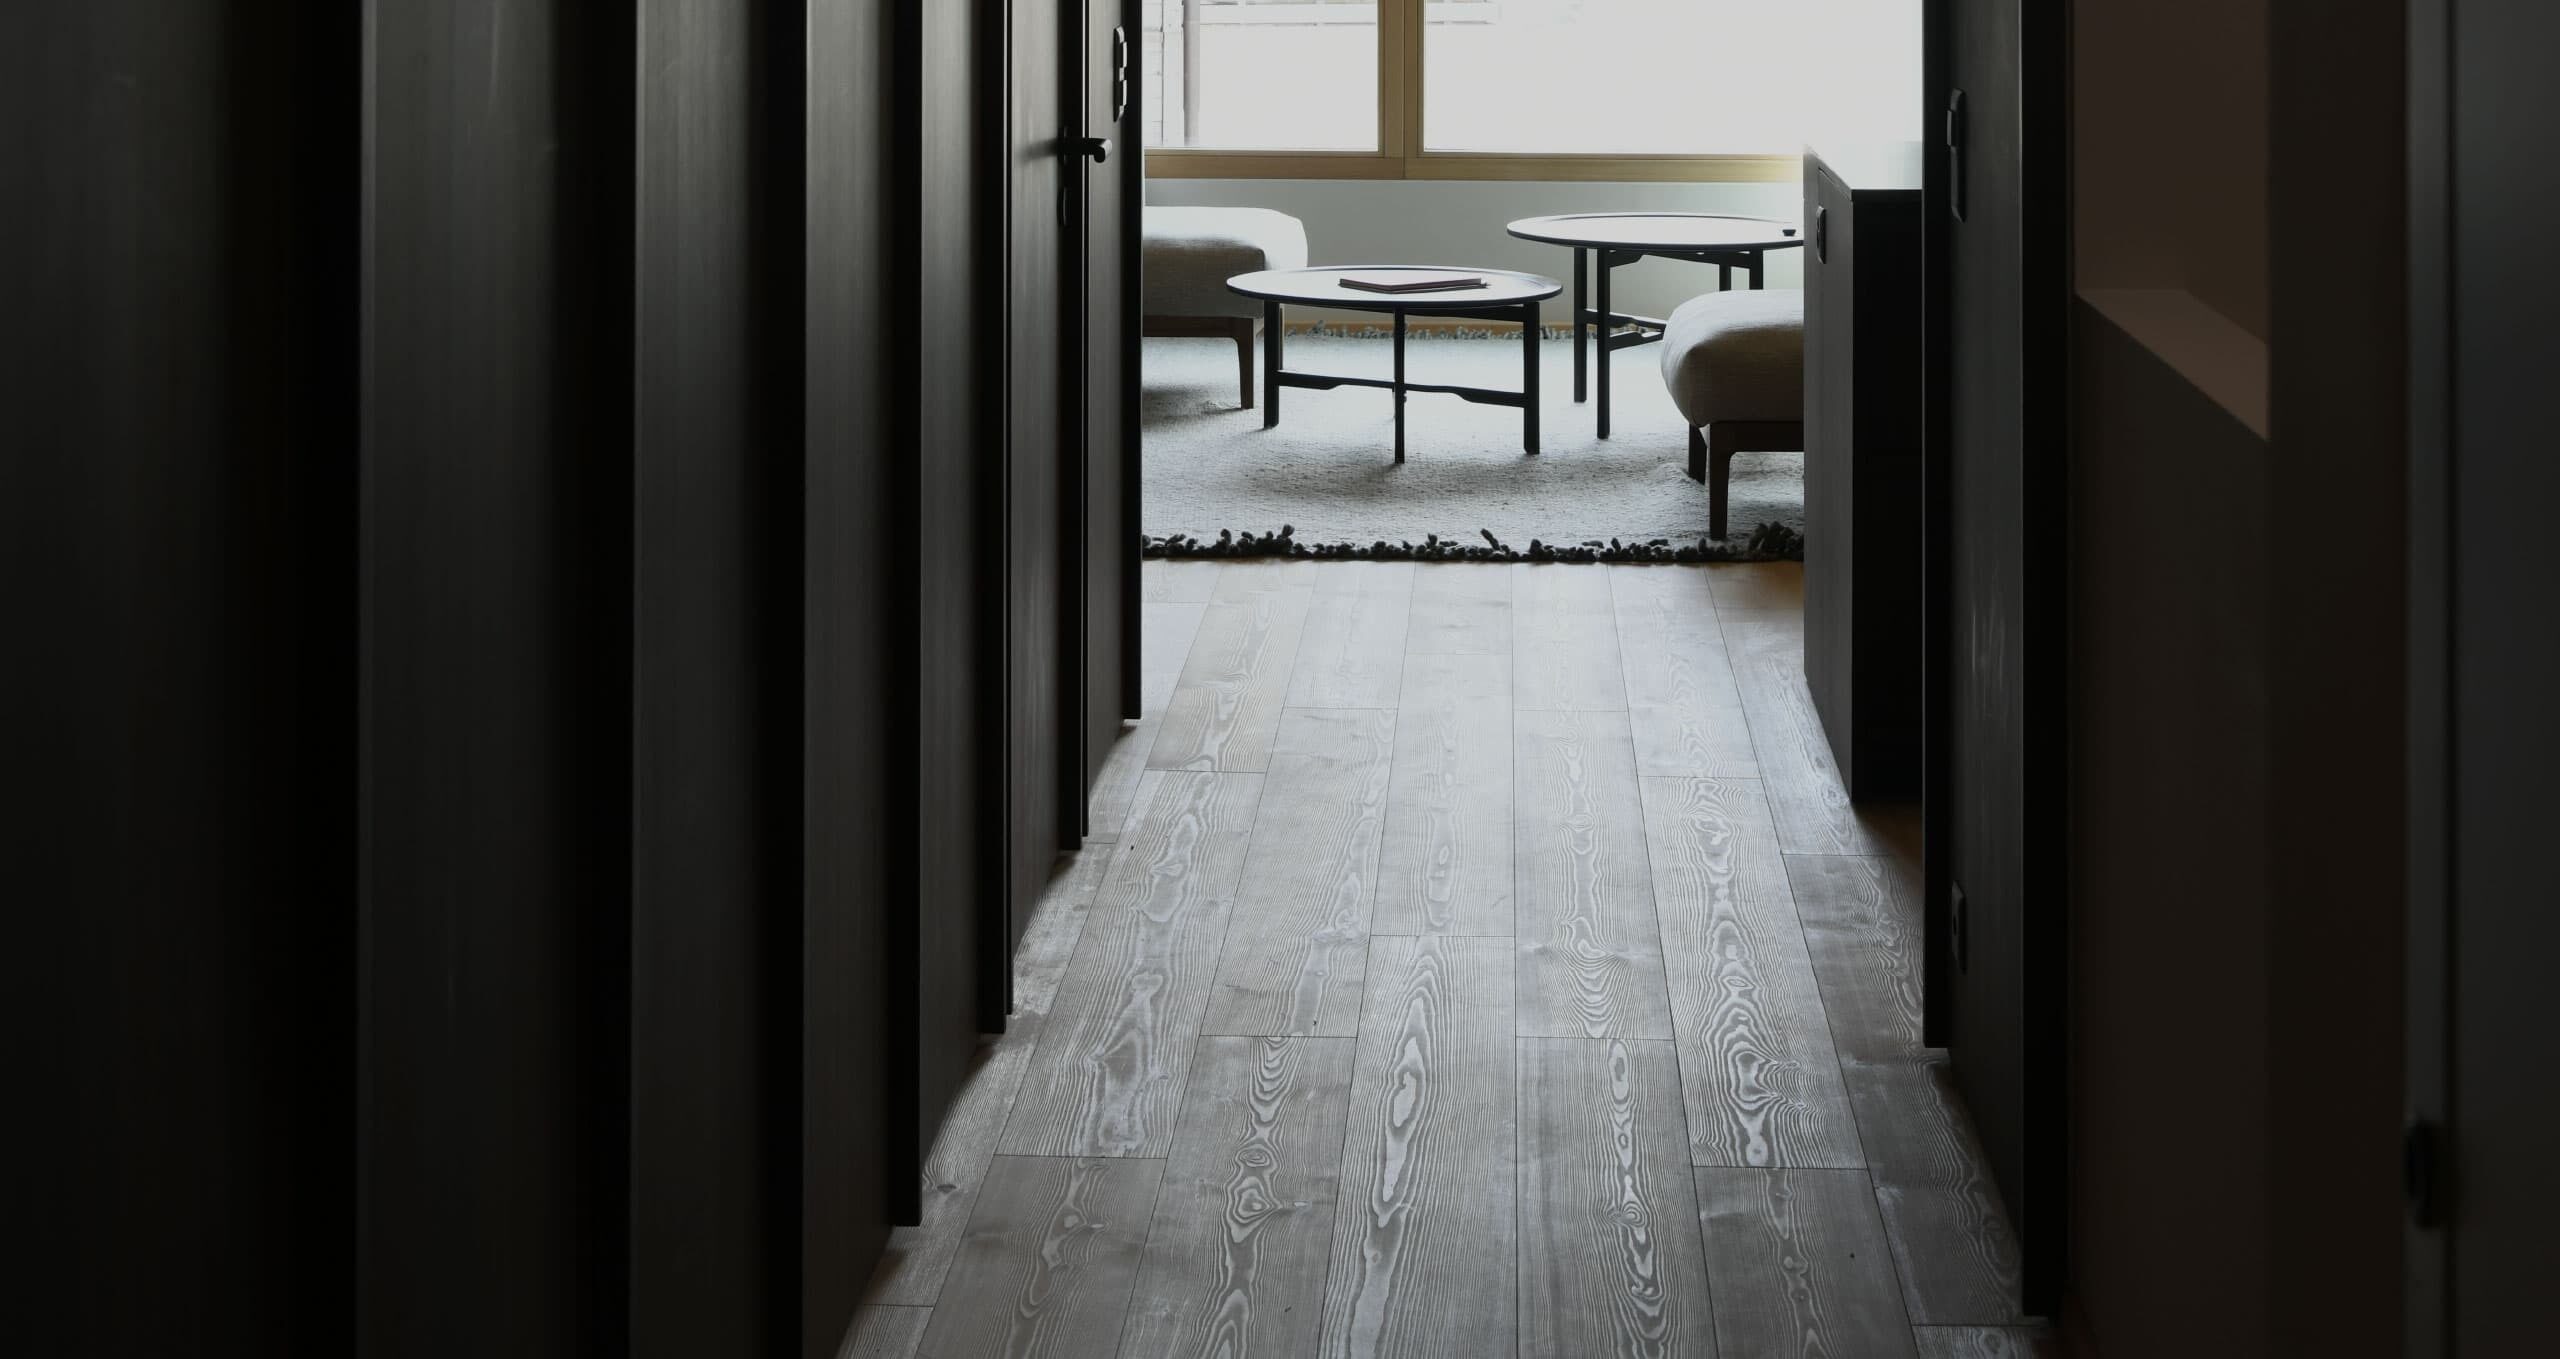
Designed with care, considering the surrounding environment, this is how the style of Casa Elva is defined: contemporary and chic, rich in details where traditional craftsmanship methods are reinterpreted in a modern key.
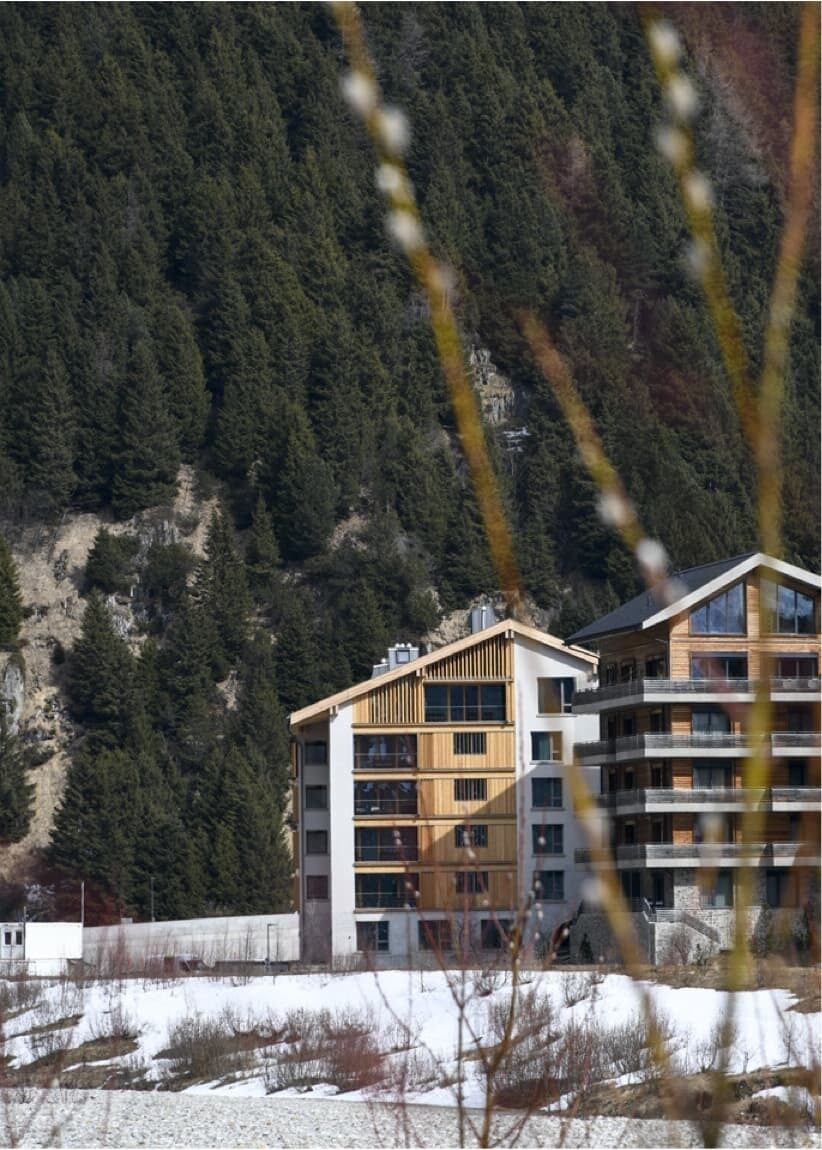
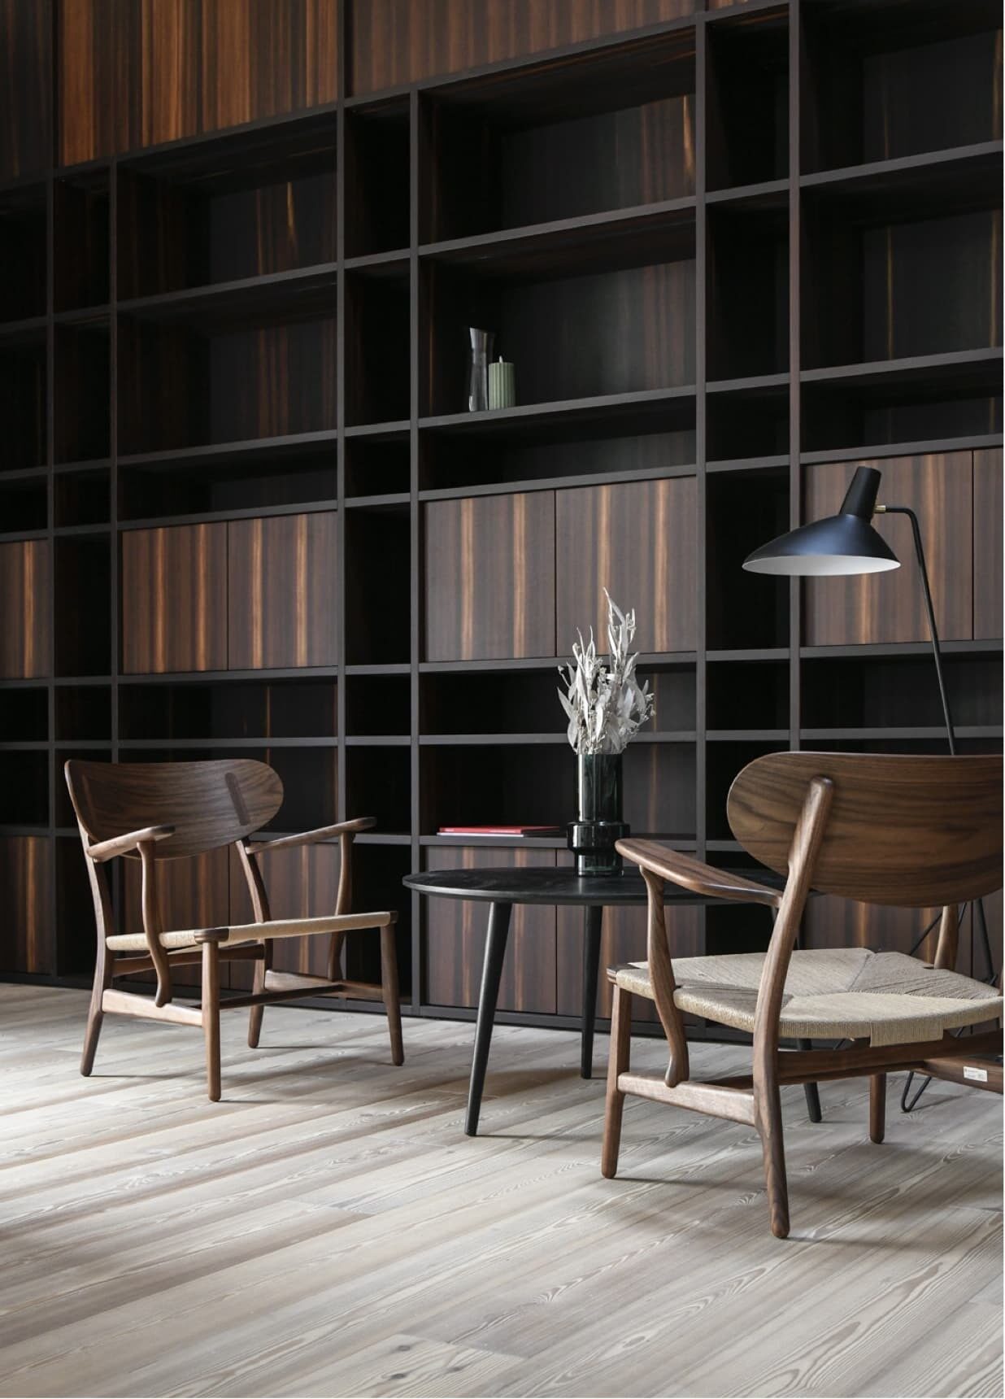
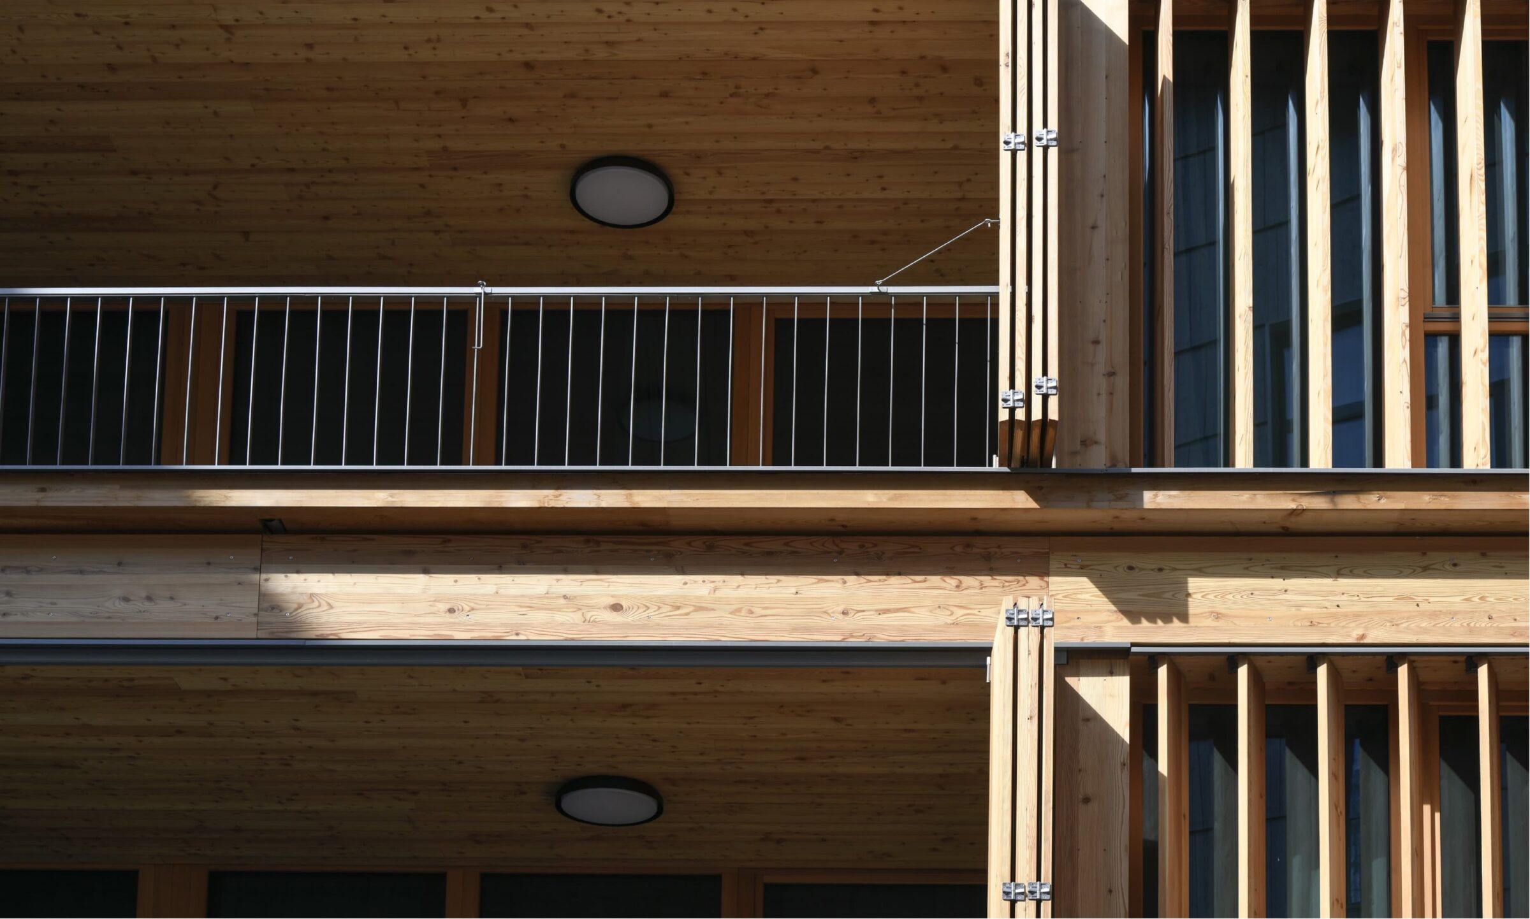
On the outside, the laminated wood structure and the plaster finish recall the old mountain houses of the area, and like them, Casa Elva will show the marks of time over the years, changing in appearance and becoming increasingly integrated with the surrounding valley. Inspired by the surrounding landscape, the interiors, which are welcoming and functional, are made with natural materials: from the larch flooring to the cladding and the built-in furniture in smoked larch wood.
SHOWER
SPACES
In the large, spacious bathrooms, the choice was made to use natural Valais stone laid out in modern geometries. The cladding serves as a precious backdrop for the black faucets and accessories, and the minimal shower spaces, perfectly in harmony with the exposed wooden ceilings that connect all the rooms, returning the typical feeling of a classic mountain house with a modern touch.
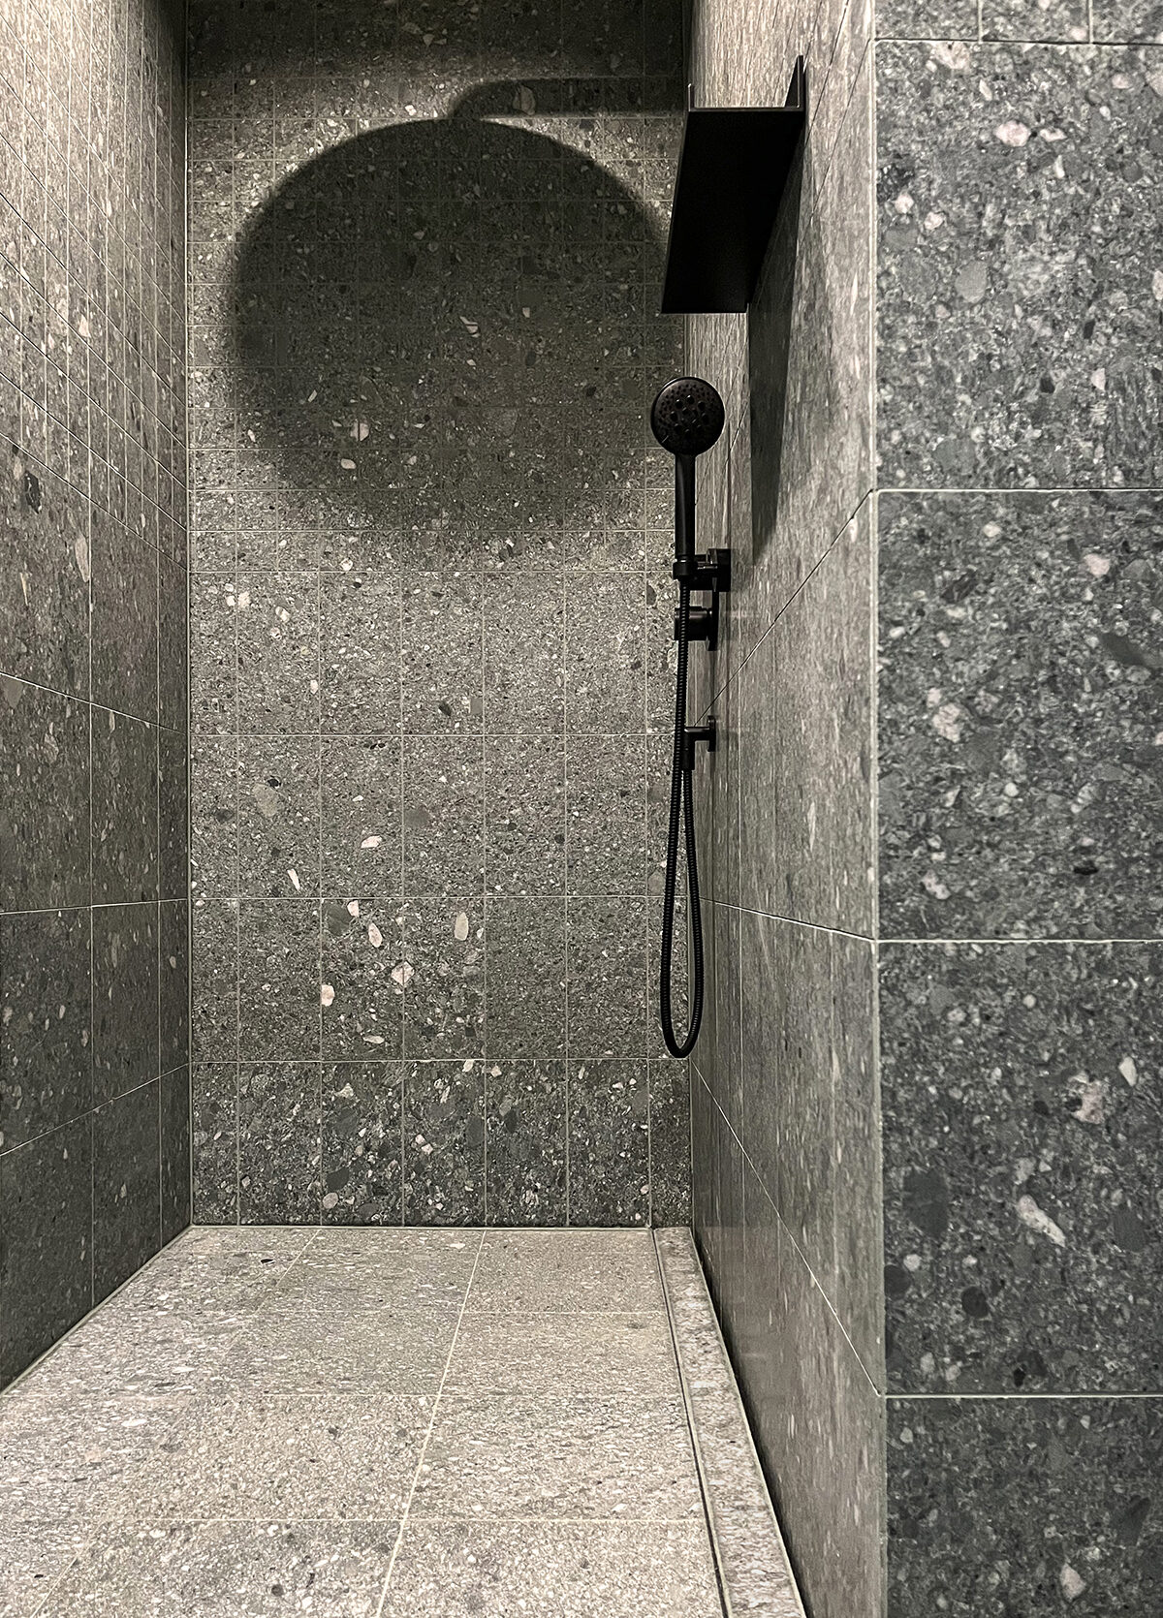
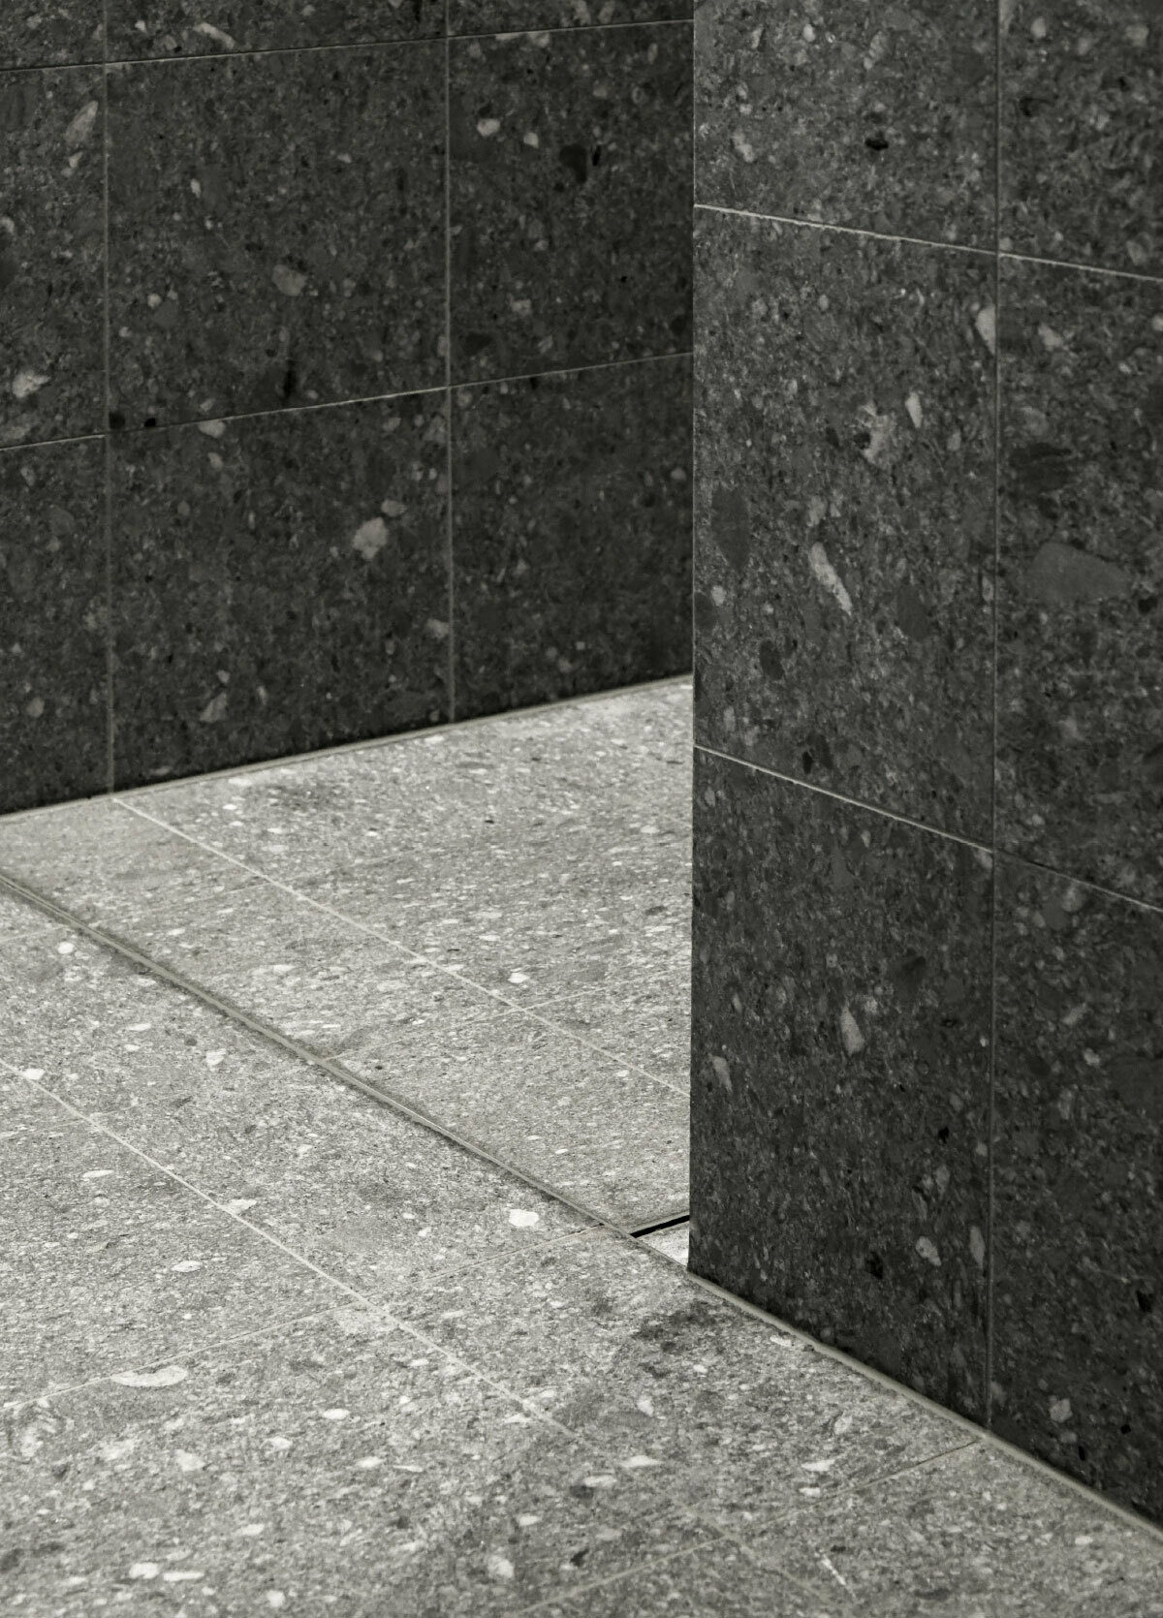
RARE System
Shower tray: Ad-Hoc
Size: cm 94X147
Coverings: natural stone
Drain position: long side
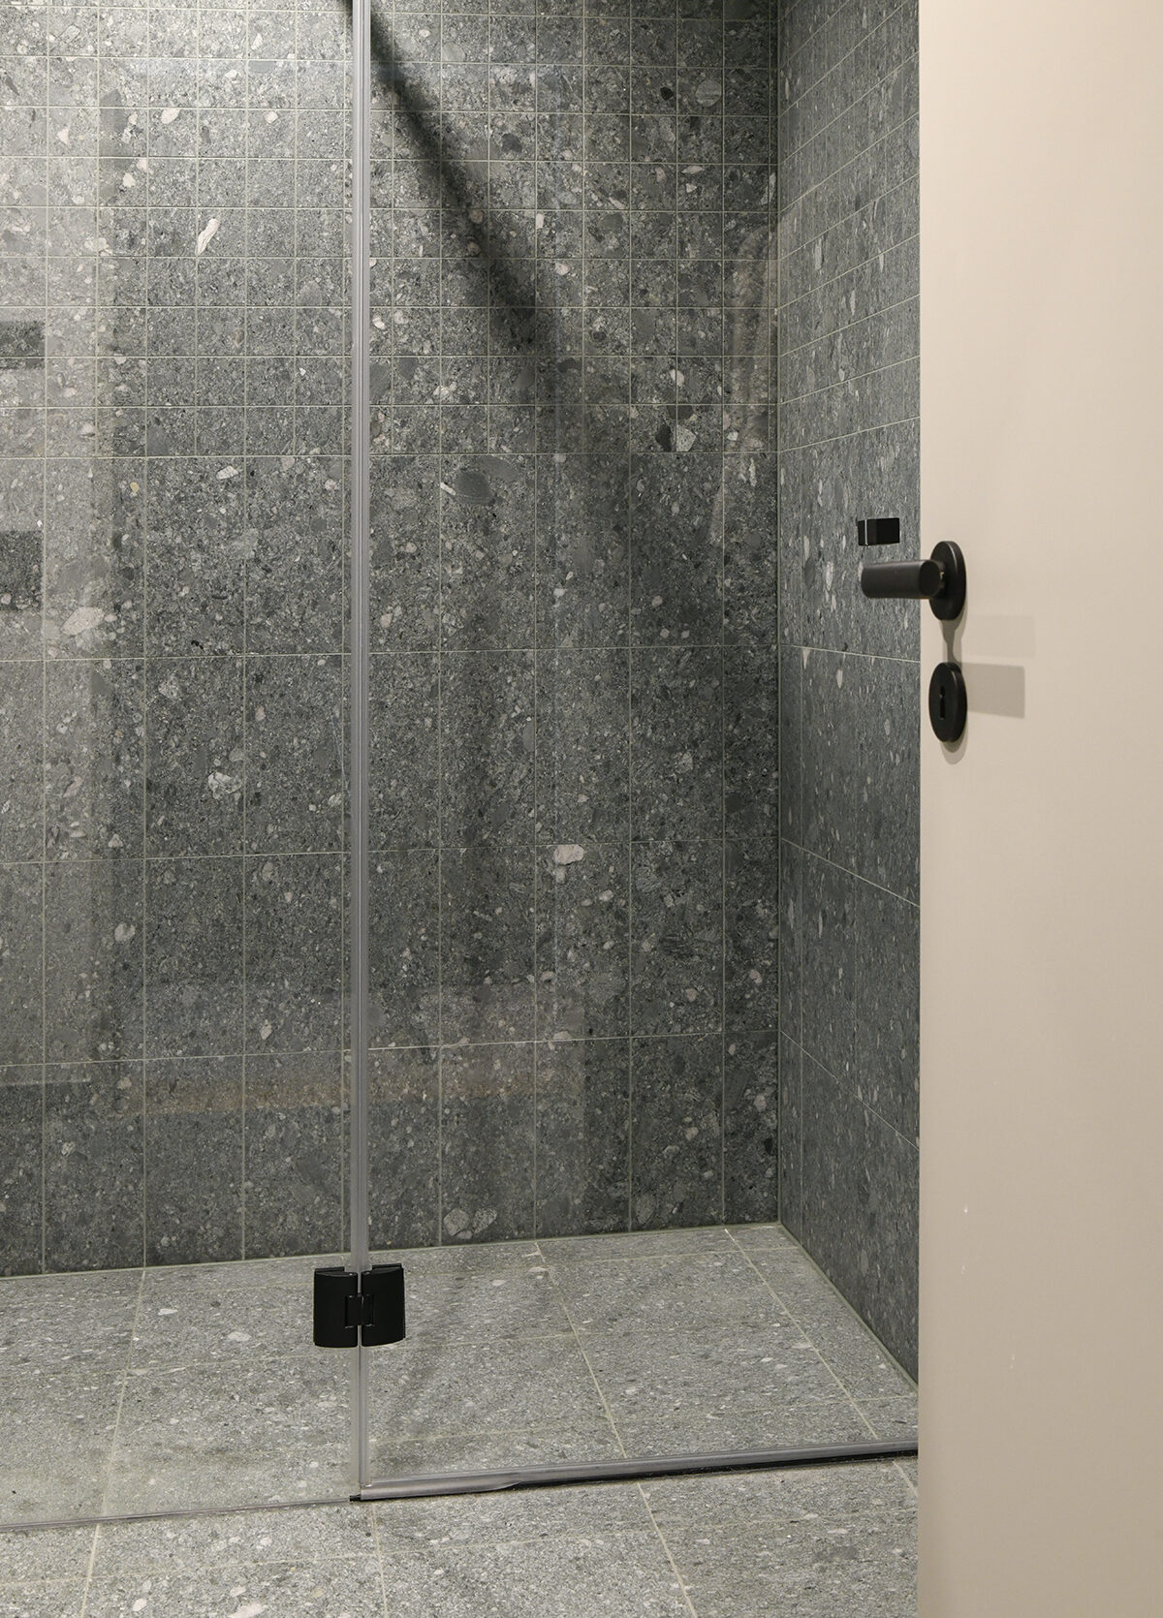
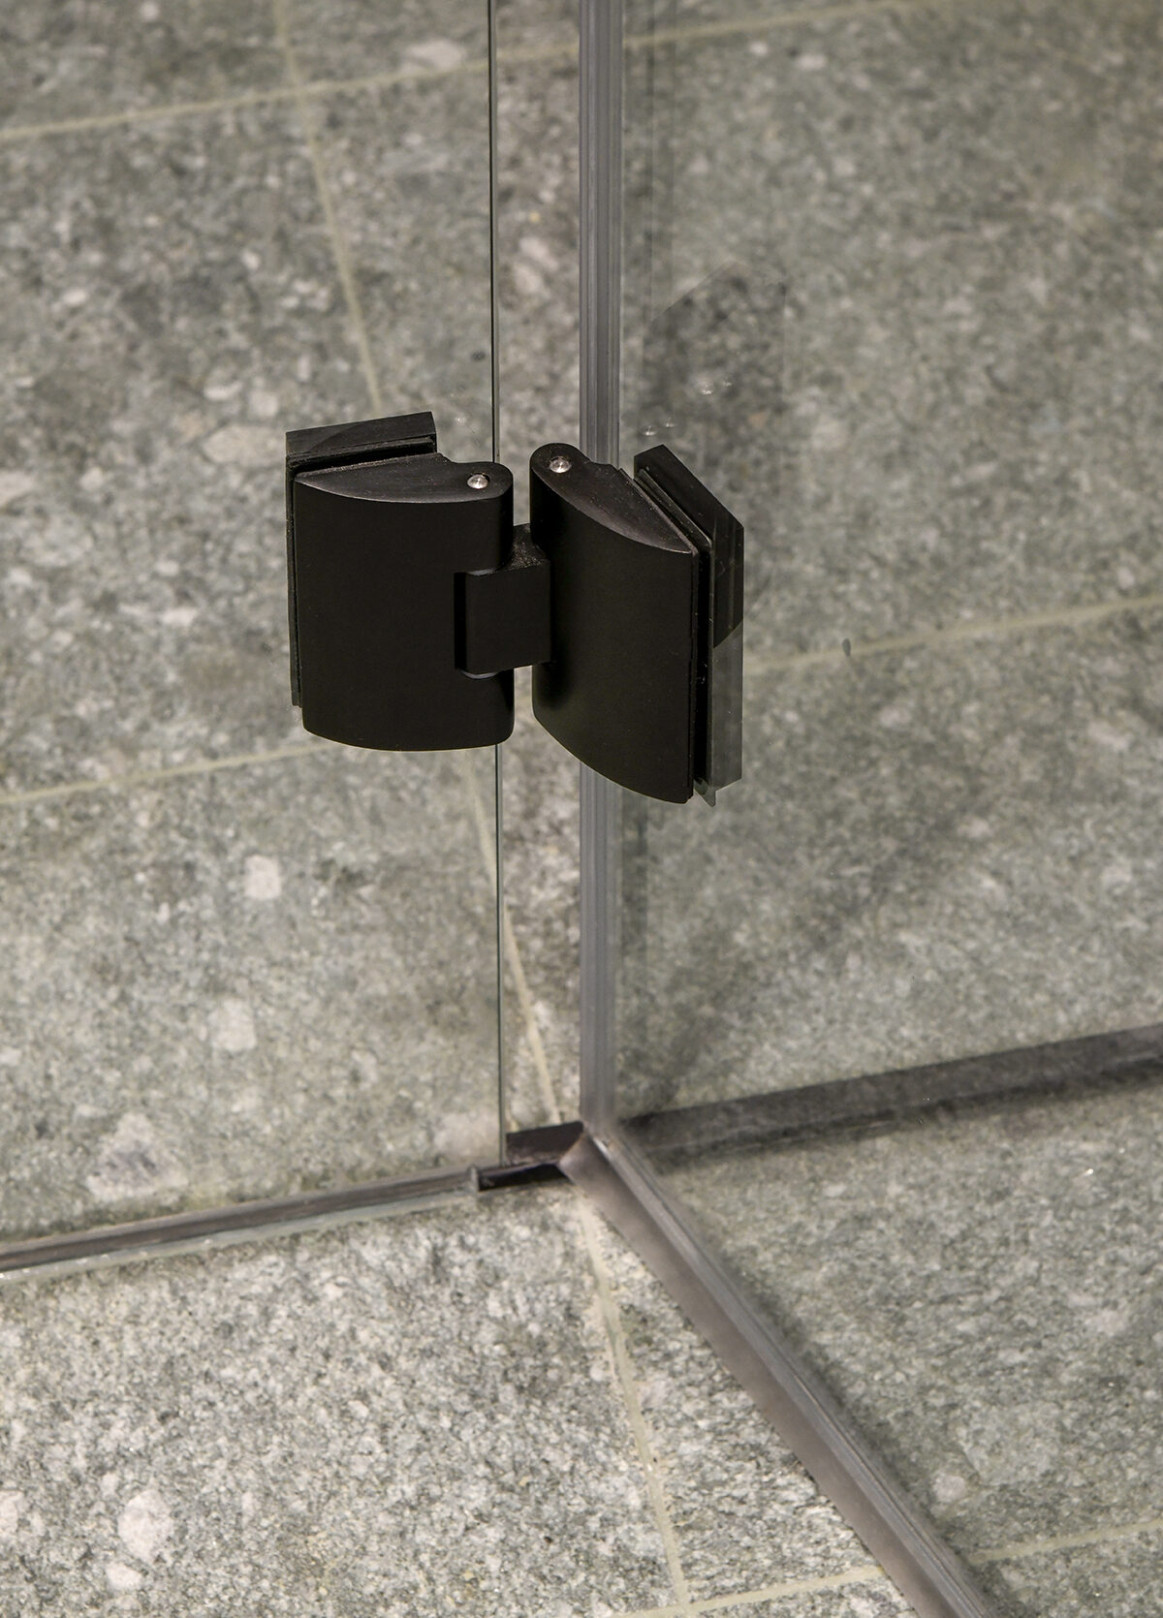
RARE System
Shower tray: Ad-Hoc
Size: cm 94X147
Coverings: natural stone
Drain position: short side
Glass: Niche door